Why Daily Routines Matter in Design
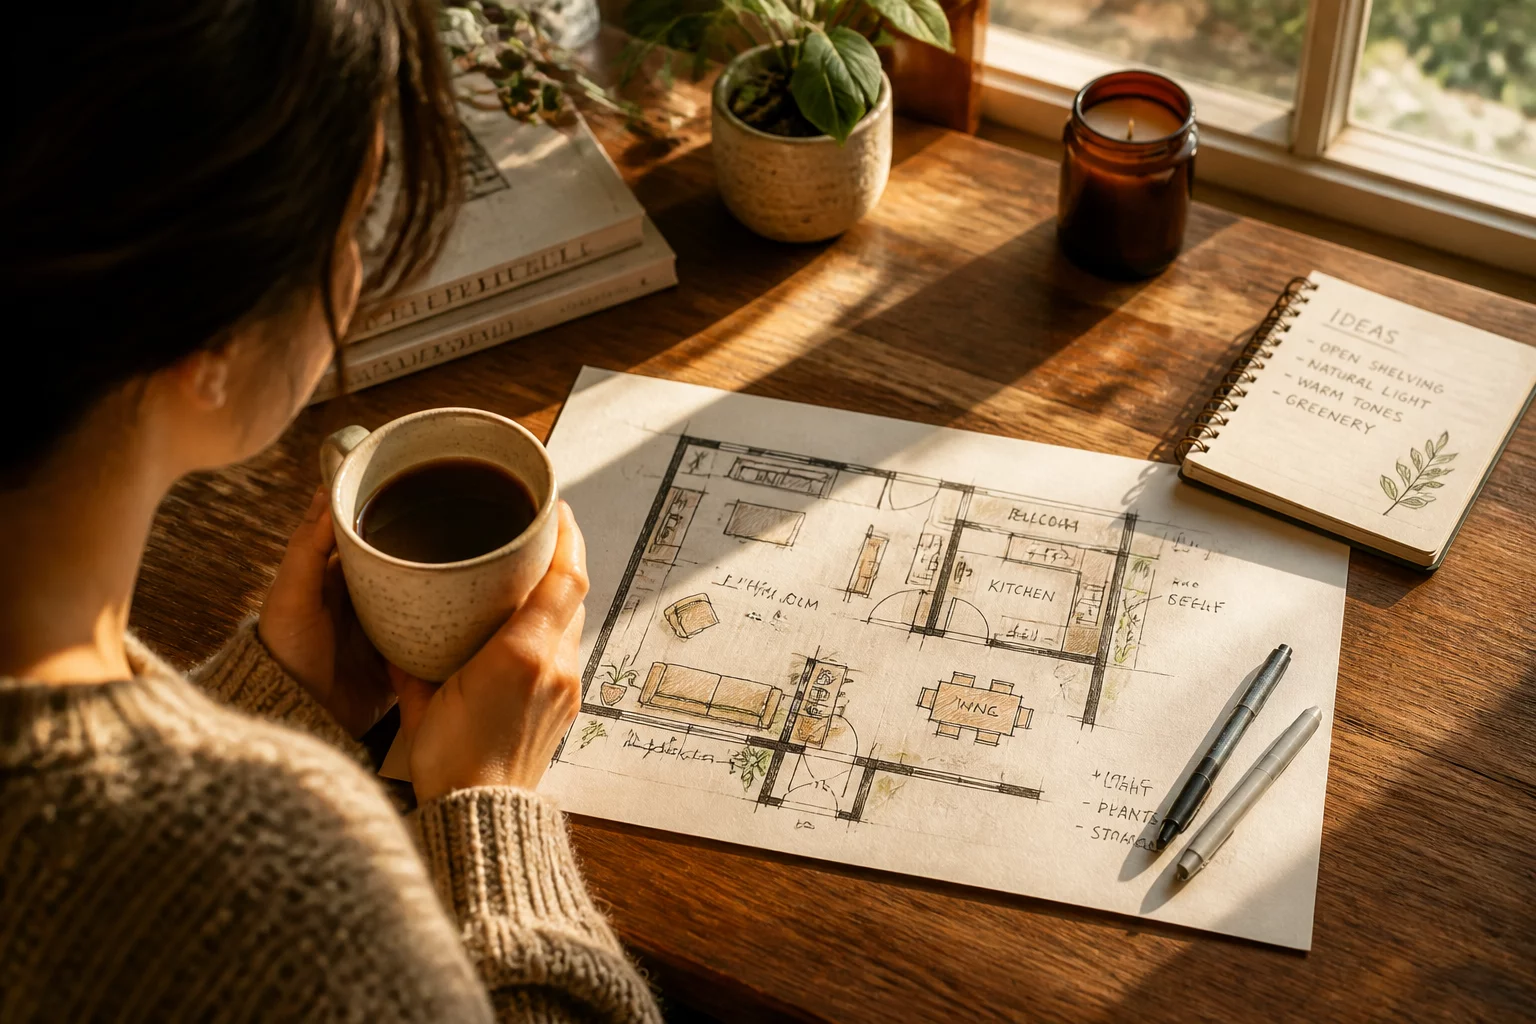
Most interior layout mistakes stem from a failure to anticipate the natural flow of daily routines. By mapping how we move through our homes during key parts of the day, we can create layouts that work with our habits instead of against them.
The Anatomy of Daily Routines in Home Planning
A layout that looks balanced on a screen or blueprint often fails in real life. This mismatch occurs because static drawings do not account for dynamic movement. When you wake up, get dressed, prepare coffee, or look for storage, you follow specific patterns. Designing without these paths in mind leads to daily friction, such as doors that hit furniture or narrow hallways that block traffic.
Space planning is not about arranging furniture; it is about choreographing the lives of the people who occupy the room.
— Ian FlemingDesigning for Real-Life Scenarios
To create an intuitive flow, you must map out layout scenarios. Think about your typical morning routine or how family members interact in a shared living room. For example, if you place the bedroom closet where it blocks the door swing, you create a collision point. By analyzing these scenarios early, you ensure that high-traffic areas remain clear and that every furniture piece is easily accessible.
Standard Assessment Metrics
- Ensure a minimum clearance of 36 inches in primary traffic paths to allow easy passage.
- Position storage units within arms reach of the areas where they are actually used.
- Verify that door swings and drawer extensions do not block essential movement paths.
Ultimately, a functional home is one that supports your daily flow without requiring conscious effort. By integrating routine mapping into your planning process, you transform static spaces into dynamic, comfortable environments.