Map a Morning Room Routine
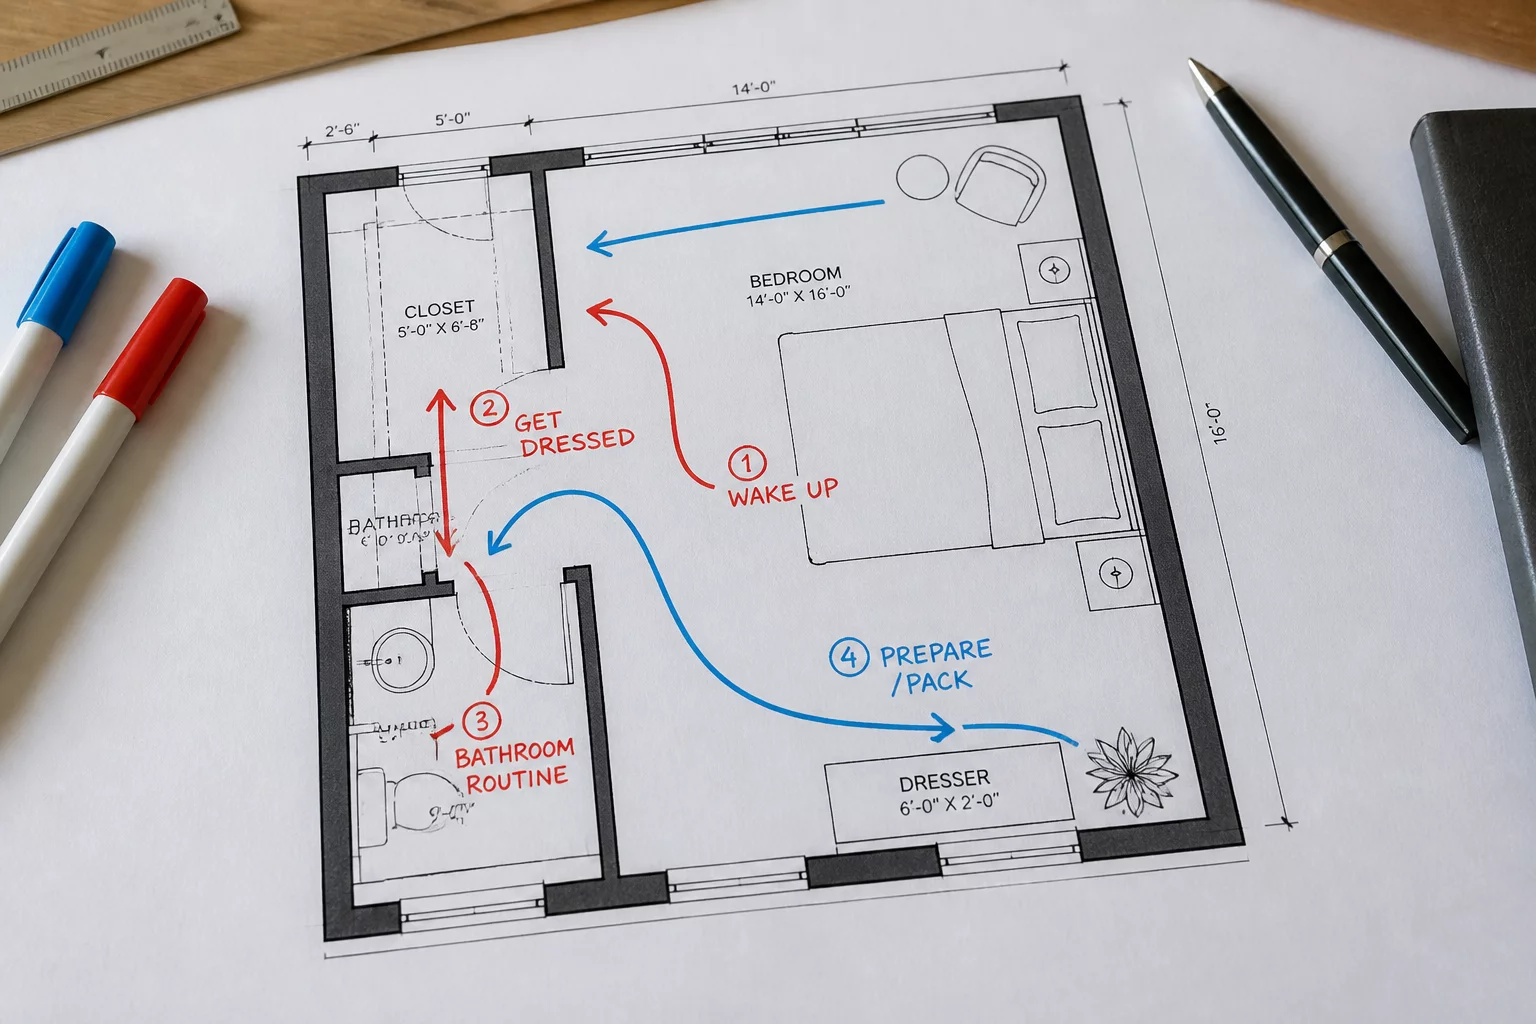
A functional home begins the moment you wake up. By mapping out your morning routine, you can design layouts that support your flow instead of working against it. Learn how to track paths, calculate clearances, and resolve common spatial conflicts before they disrupt your day.
Why Morning Flow Demands Intentional Space Planning
Most homeowners design their rooms based on aesthetics, neglecting the practical reality of daily movement. In the early morning hours, efficiency is paramount. Walking back and forth between the bedroom closet, the master bath, and the kitchen coffee maker reveals hidden bottlenecks. Doors swinging into narrow hallways, poorly positioned dressers, and tight corners create daily frustration. Spatial mapping helps visualize these interactions, showing exactly where layout adjustments can save valuable minutes and energy.
The layout of your home should match the natural choreography of your life. If you have to step around a coffee table five times just to get ready, the layout has failed.
— Alice Smith, Spatial Design ConsultantStep-by-Step Routine Mapping Technique
To begin mapping, sketch a simple floor plan of your active morning zone. Next, track your physical path using a single color line. Start from the bed, move to the bathroom, head to the closet, and trace the route to the kitchen. Pay close attention to overlap points, especially in shared households. If two paths cross repeatedly within a short window, you have discovered a traffic conflict. Adjusting furniture placement or shifting door swings can immediately clear these lanes.
Standard Assessment Metrics
- Minimum hallway clearance of 36 inches to prevent shoulder collisions during busy hours.
- Door swing radiuses clear of primary walking lanes and furniture drawers.
- Direct sightlines and unobstructed access between high-frequency morning stations.
Implementing these simple structural changes doesn't require a complete remodel. Often, shifting a bed to an adjacent wall or replacing a swinging door with a pocket door yields dramatic flow improvements. Maintain these standard clearances to ensure your home supports your start to the day, fostering a calmer and more productive morning atmosphere.