Where Do Movement Paths Conflict?
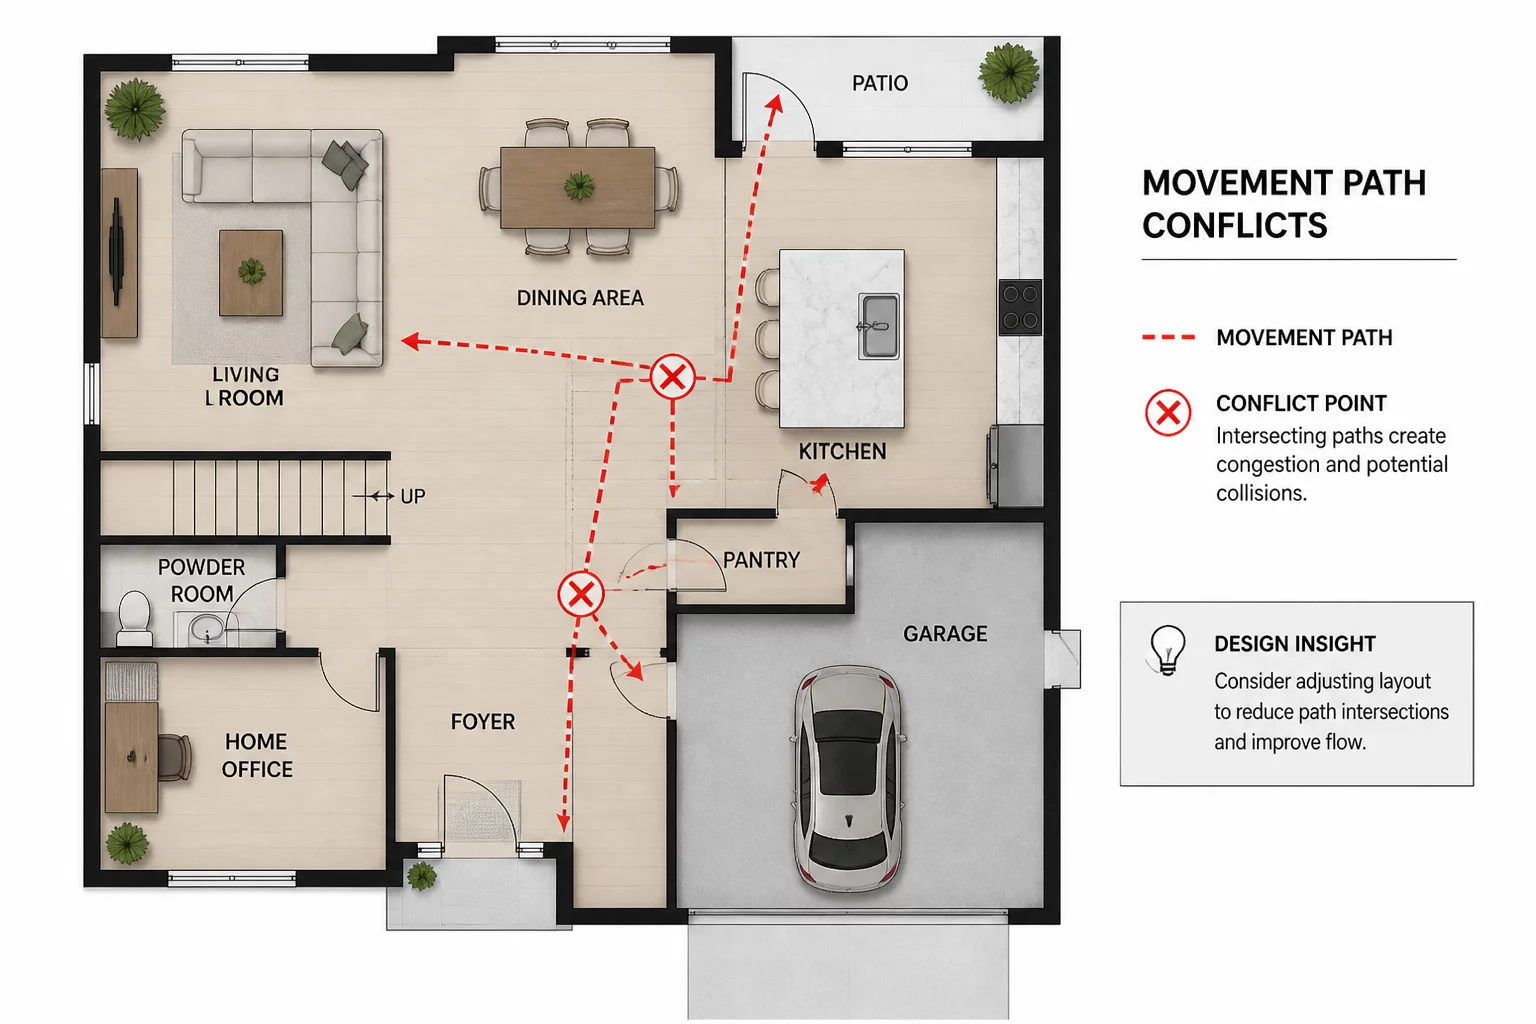
When designing a home, we often focus on fitting furniture into rooms rather than analyzing how people actually move between those pieces of furniture. Movement path conflicts occur when daily routes overlap, doors block main walkways, or narrow passages create physical bottlenecks. Correcting these flow issues improves both safety and the daily living experience.
The Anatomy of a Path Conflict
Path conflicts typically surface in high-traffic zones like kitchen entryways, hallways, and living rooms. For instance, when a refrigerator door swings open, it should not completely block the main walkway into the kitchen. Similarly, the path from the bedroom to the bathroom should remain clear of furniture corners or opening wardrobe doors. Identifying these intersections early on your blueprint saves time and resources before purchasing heavy furniture.
A room that looks beautiful on paper but forces you to twist and turn around furniture to cross it is a failed layout. Good flow should be felt, never noticed.
— Bob Johnson, Residential Flow ConsultantCommon Traffic Bottlenecks and How to Spot Them
To locate structural flow issues, grab a copy of your layout and trace the daily routines of each family member using colored pens. You will quickly see where lines intersect or bunch up. The most frequent issues include doors swinging into one another, dining chairs backing into main walkways, and coffee tables placed too close to sofas, which restricts legroom and passage.
Standard Assessment Metrics
- Clear clearance zone of at least 90 cm (36 inches) for main thoroughfares.
- Zero overlap between door swings and major walking paths.
- Safe buffer space around dining seating and cabinet doors.
Once you highlight these conflict zones, you can experiment with compact furniture, sliding barn doors, or simply shifting layouts by a few inches. Even small adjustments can free up tight corners, ensuring your household routine flows smoothly without constant physical interruptions.