Shared Living Room Exercise
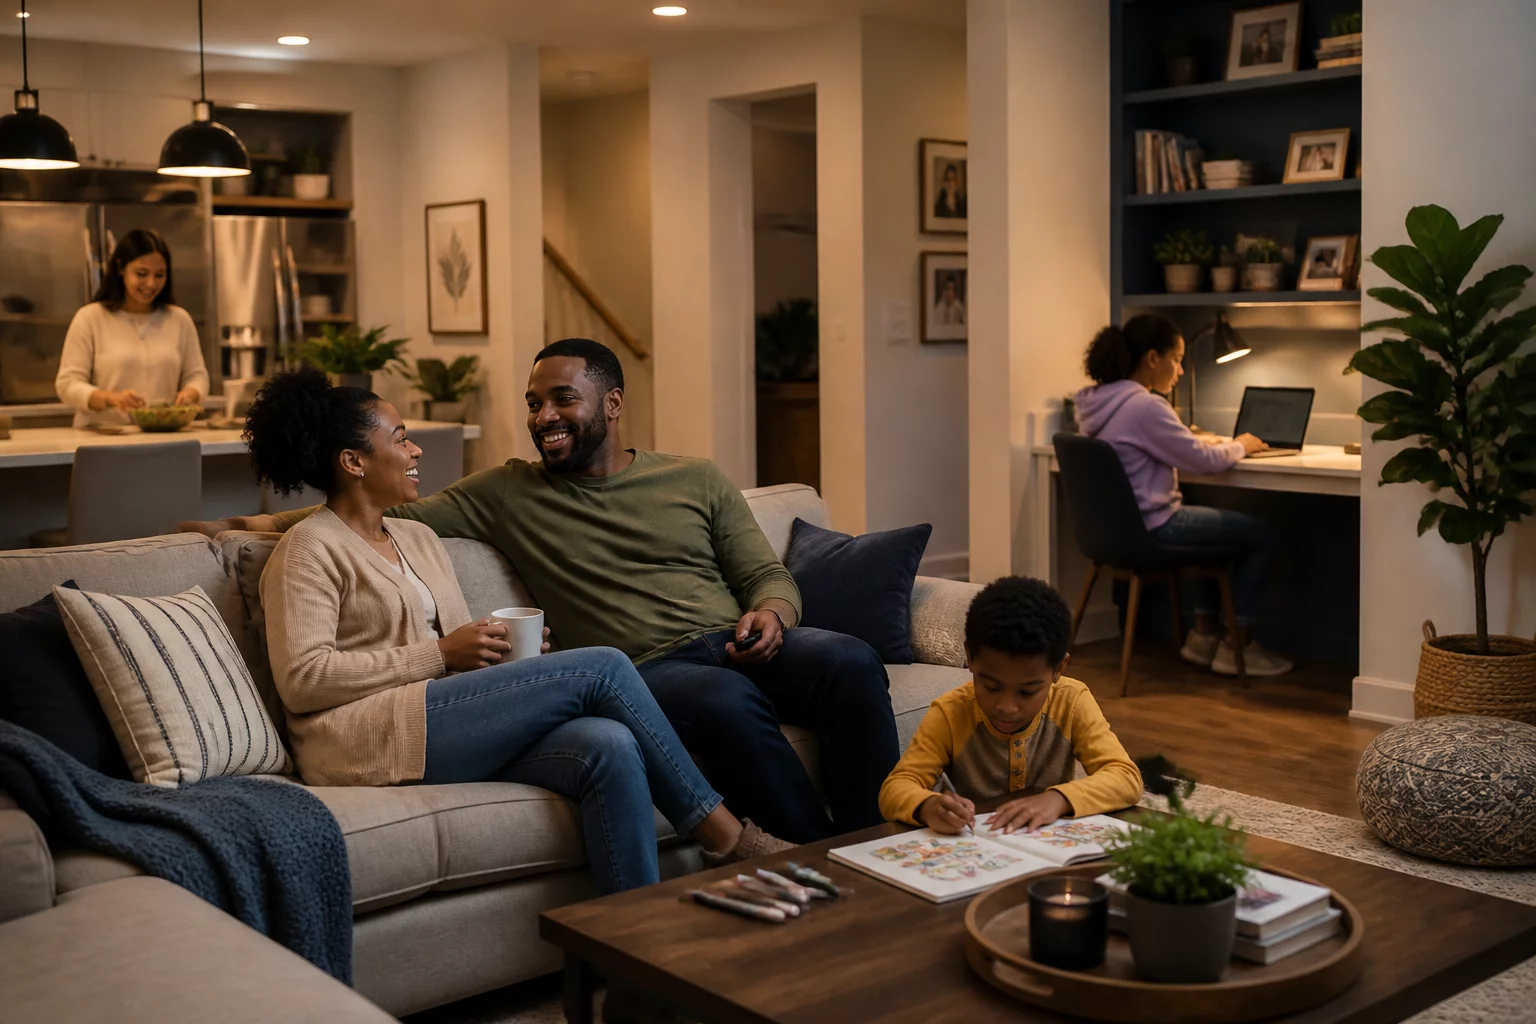
Optimizing a living room for multiple users requires a careful balance of clear transit paths and functional activity zones. When a single space must accommodate working, playing, and relaxing simultaneously, traditional layouts often fail. This exercise helps you map movement patterns, identify bottlenecks, and create zones that allow family members to coexist peacefully.
The Challenge of Multi-Functional Living Areas
In most modern homes, the living room is no longer just a place to watch television. It serves as a home office, a children's play zone, a social hub, and a quiet reading corner all at once. Without a deliberate layout strategy, these activities inevitably clash. A child playing on the floor might block the path of someone carrying coffee from the kitchen, while a remote worker struggles with glare and noise. By analyzing how each family member uses the space throughout the day, you can design a layout that accommodates diverse needs without resorting to physical walls.
A successful shared living room isn't about separating people; it's about arranging furniture so that different activities can happen simultaneously without interference.
— Diana Prince, Spatial Design SpecialistStep-by-Step Spatial Zoning
To start the exercise, clear your current floor plan of all non-essential items and map out the primary transit paths. Identify where people walk most frequently, such as the route between the hallway and the balcony, or the kitchen and the seating area. Keep these pathways at least 36 inches wide and completely free of furniture. Next, designate specific corners or zones for high-energy activities and low-energy tasks. Place the home office desk facing away from the main seating area to minimize visual distractions, and position the children's play zone near storage units so toys can be put away quickly at the end of the day.
Standard Assessment Metrics
- Establish a primary transit corridor of at least 3 feet that remains unobstructed by coffee tables or footrests.
- Group furniture into dedicated functional clusters (e.g., conversation ring, reading nook, workspace).
- Implement multi-purpose storage solutions near active zones to quickly transition the room's function.
Simulate an evening where one person is reading, another is gaming, and a third is walking through to get water. A movement path might force someone to squeeze past furniture or block another person's view. Address these issues immediately by adjusting the placement of key items. Remember that minor shifts, like angling an armchair or swapping a large rectangular coffee table for a nest of smaller round tables, can dramatically open up traffic flow.