Use practical worksheets to review movement, furniture access, shared routines, storage, and everyday layout decisions.
Evaluate and optimize your room layouts through real-world daily scenarios. Select a guide below to begin your spatial assessment.
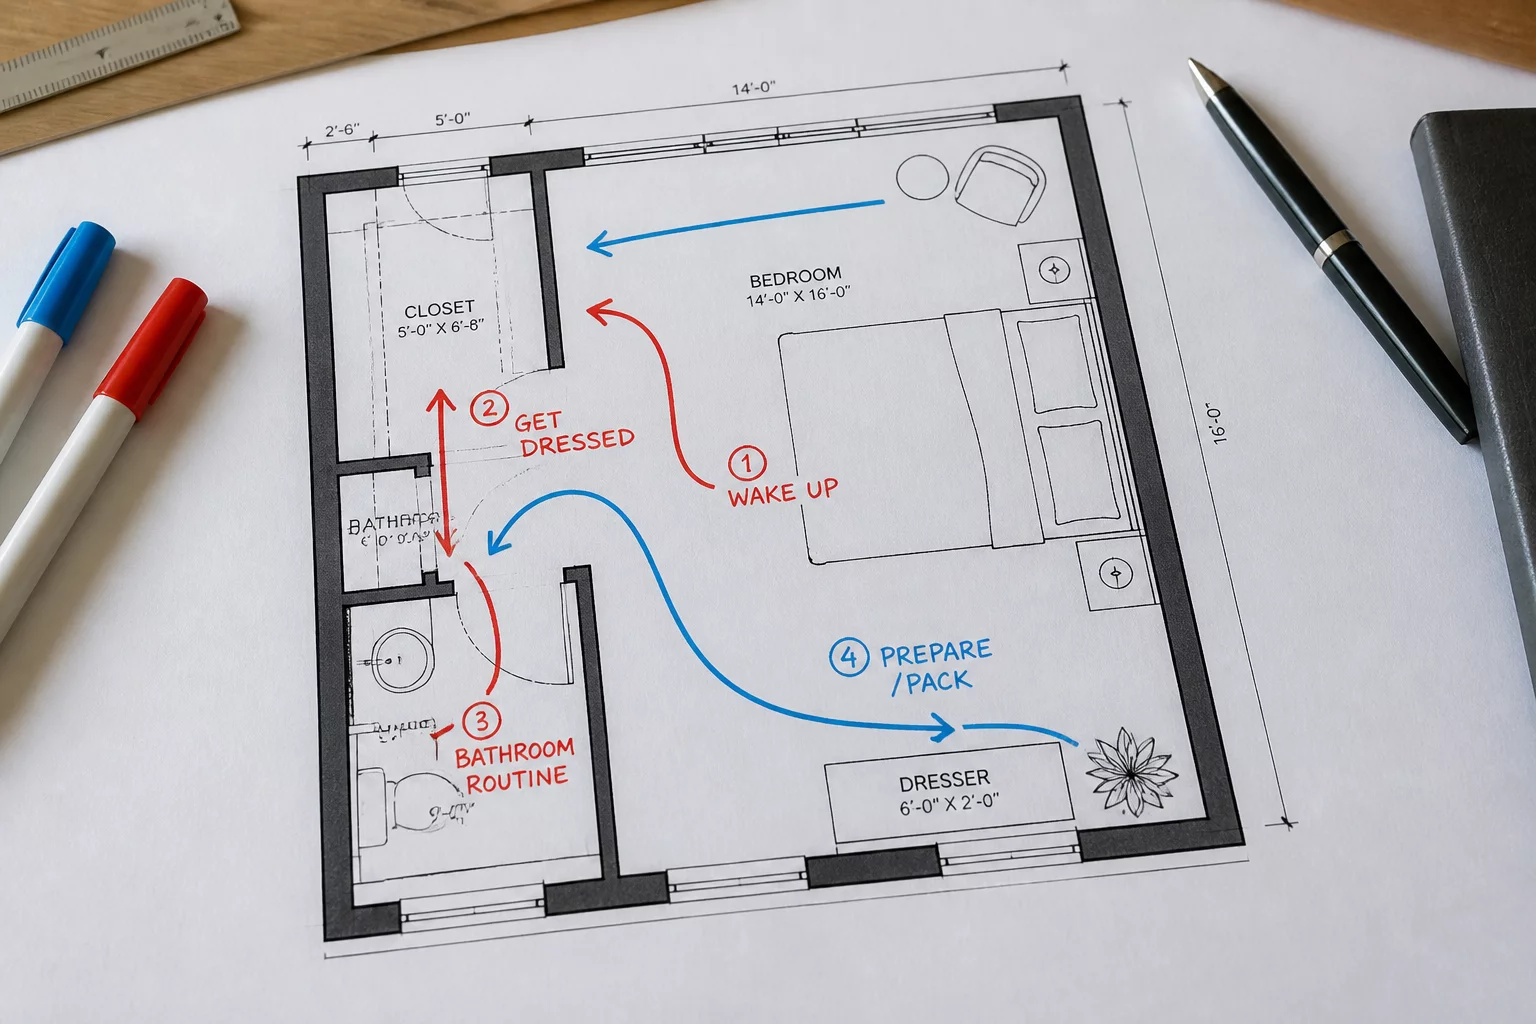
Map out a typical morning routine to optimize space and movement.
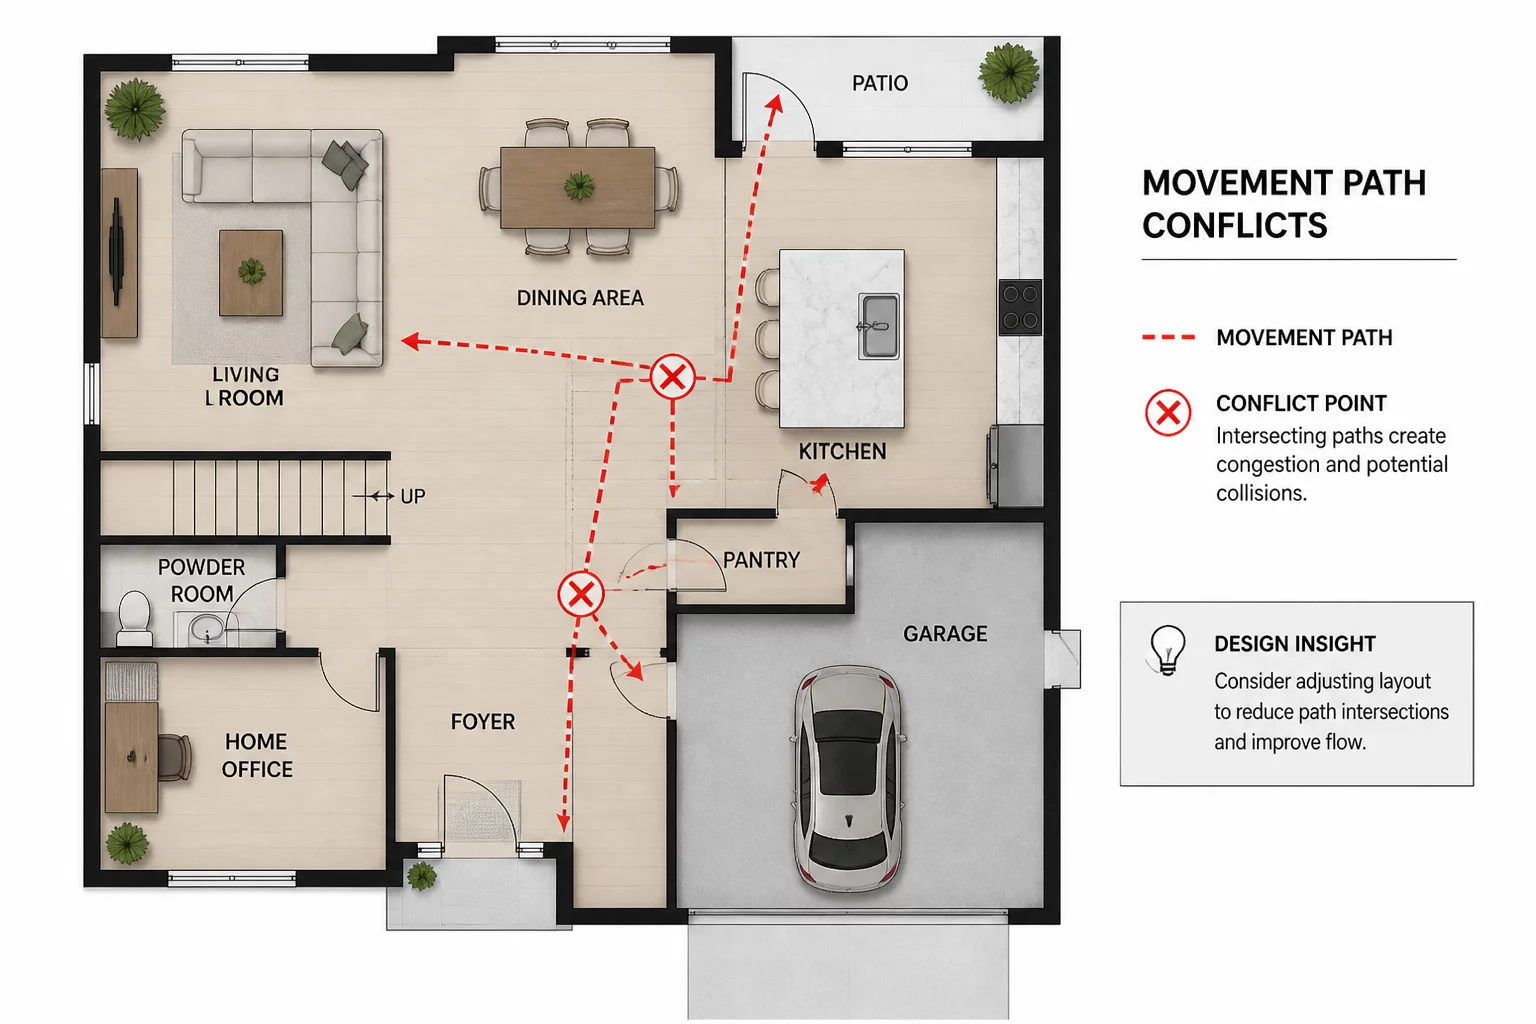
Identify and resolve intersecting paths and bottleneck areas.
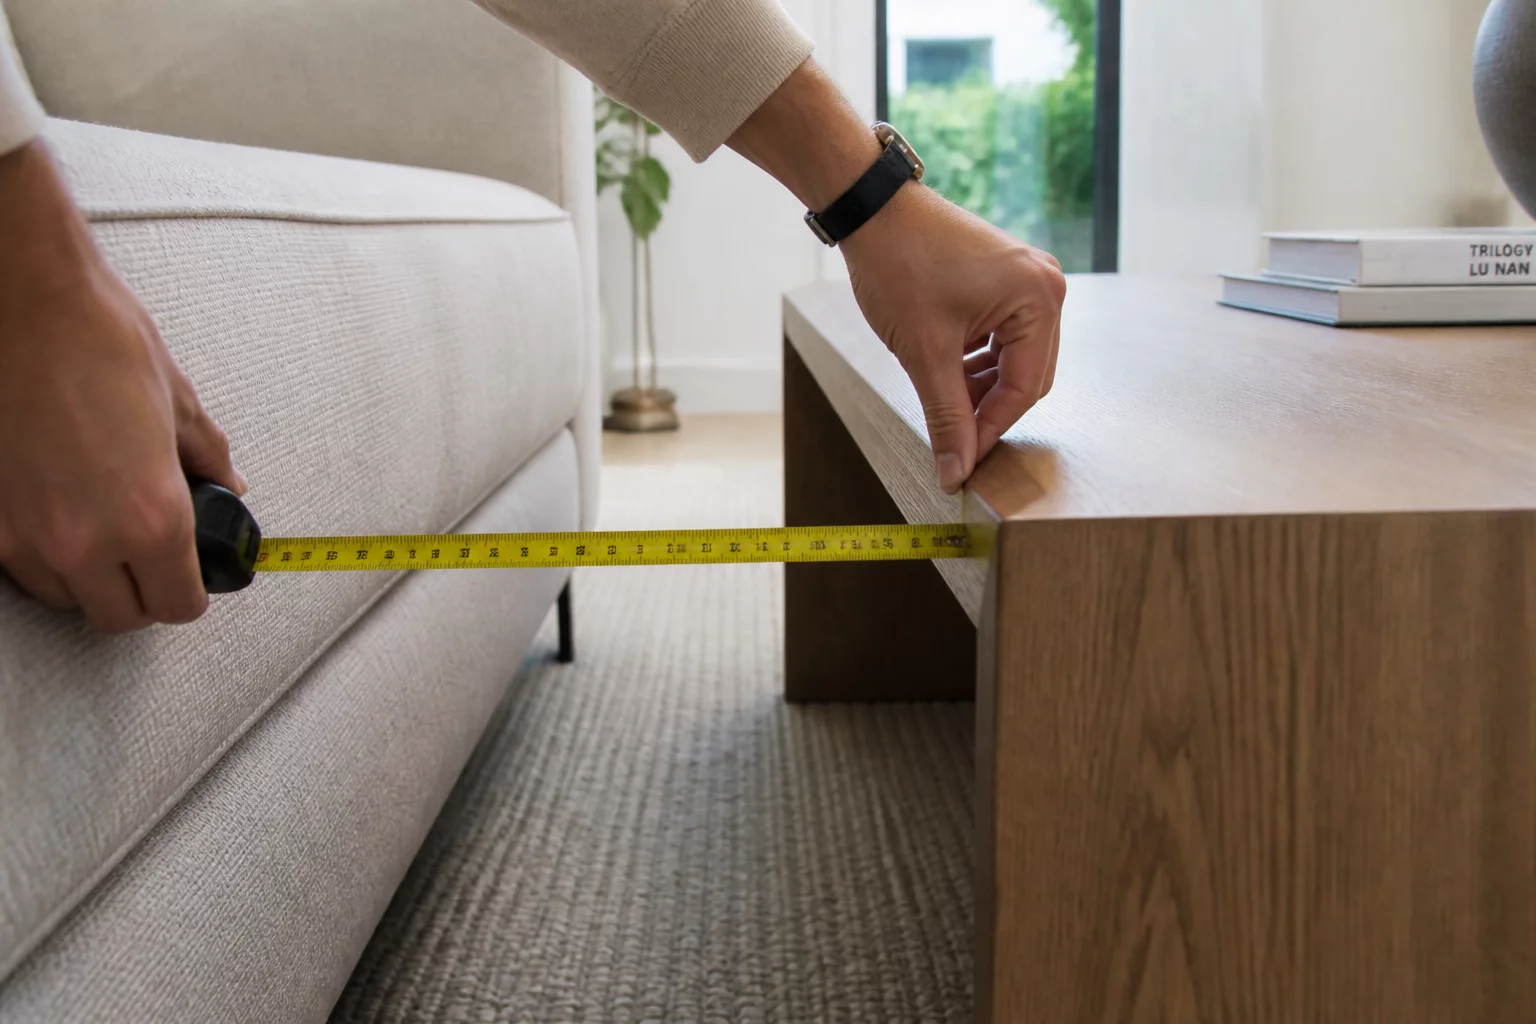
Review placement and clearances for comfortable furniture access.

Exercise for optimizing shared living spaces for multiple activities.
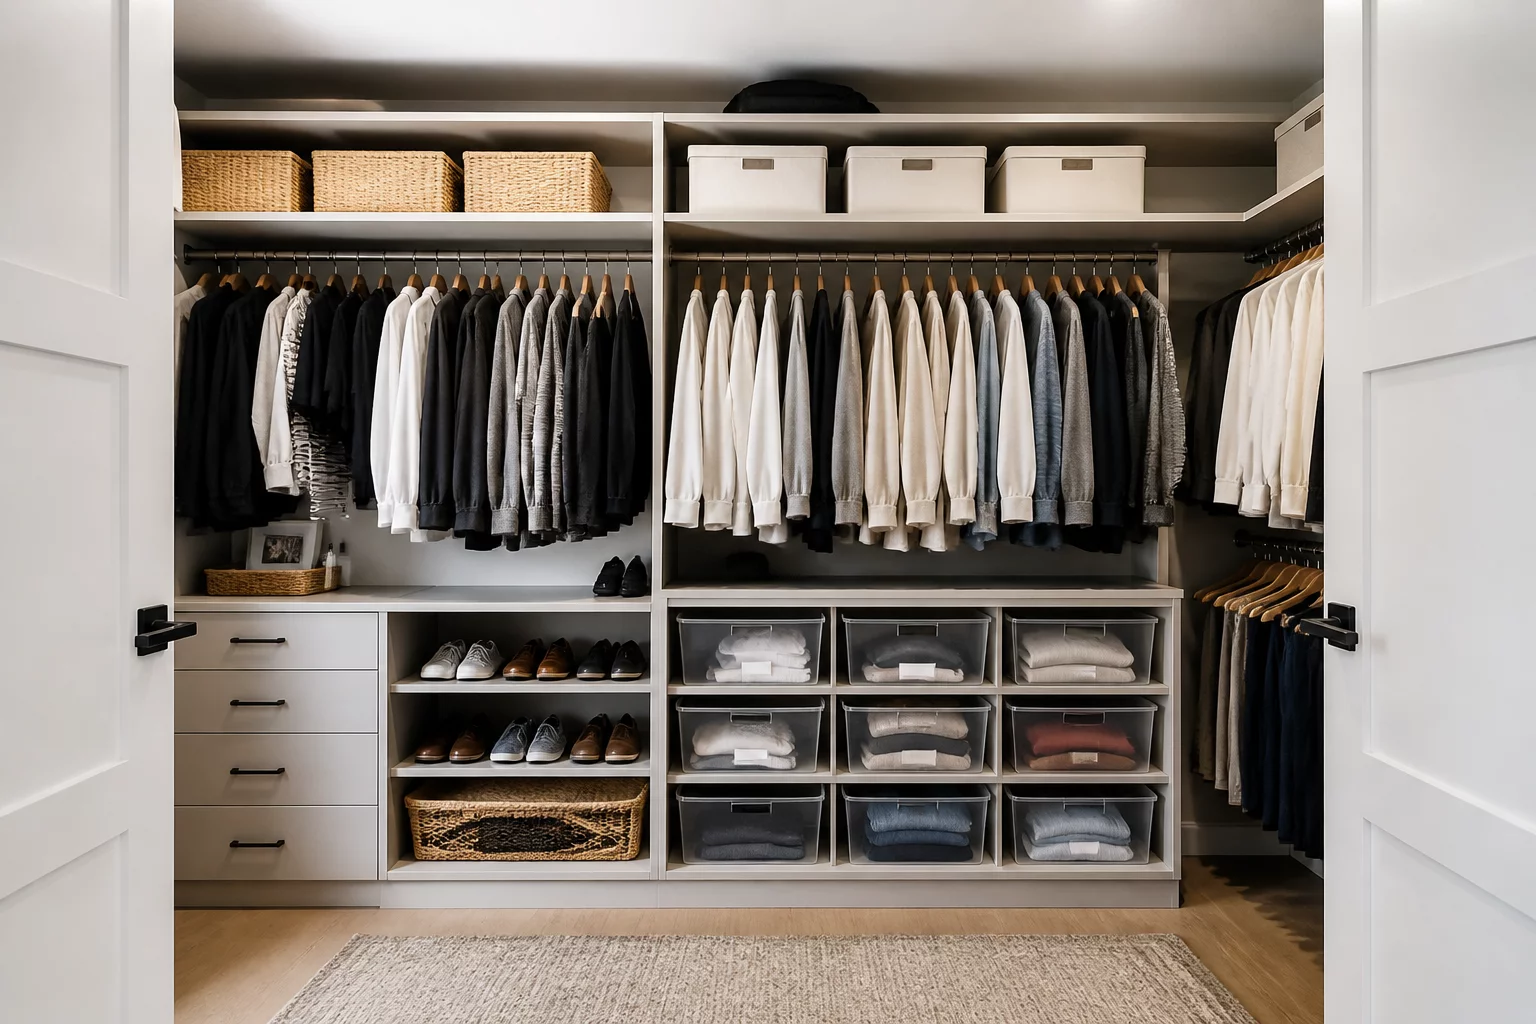
Strategies for placing storage solutions based on daily usage patterns.
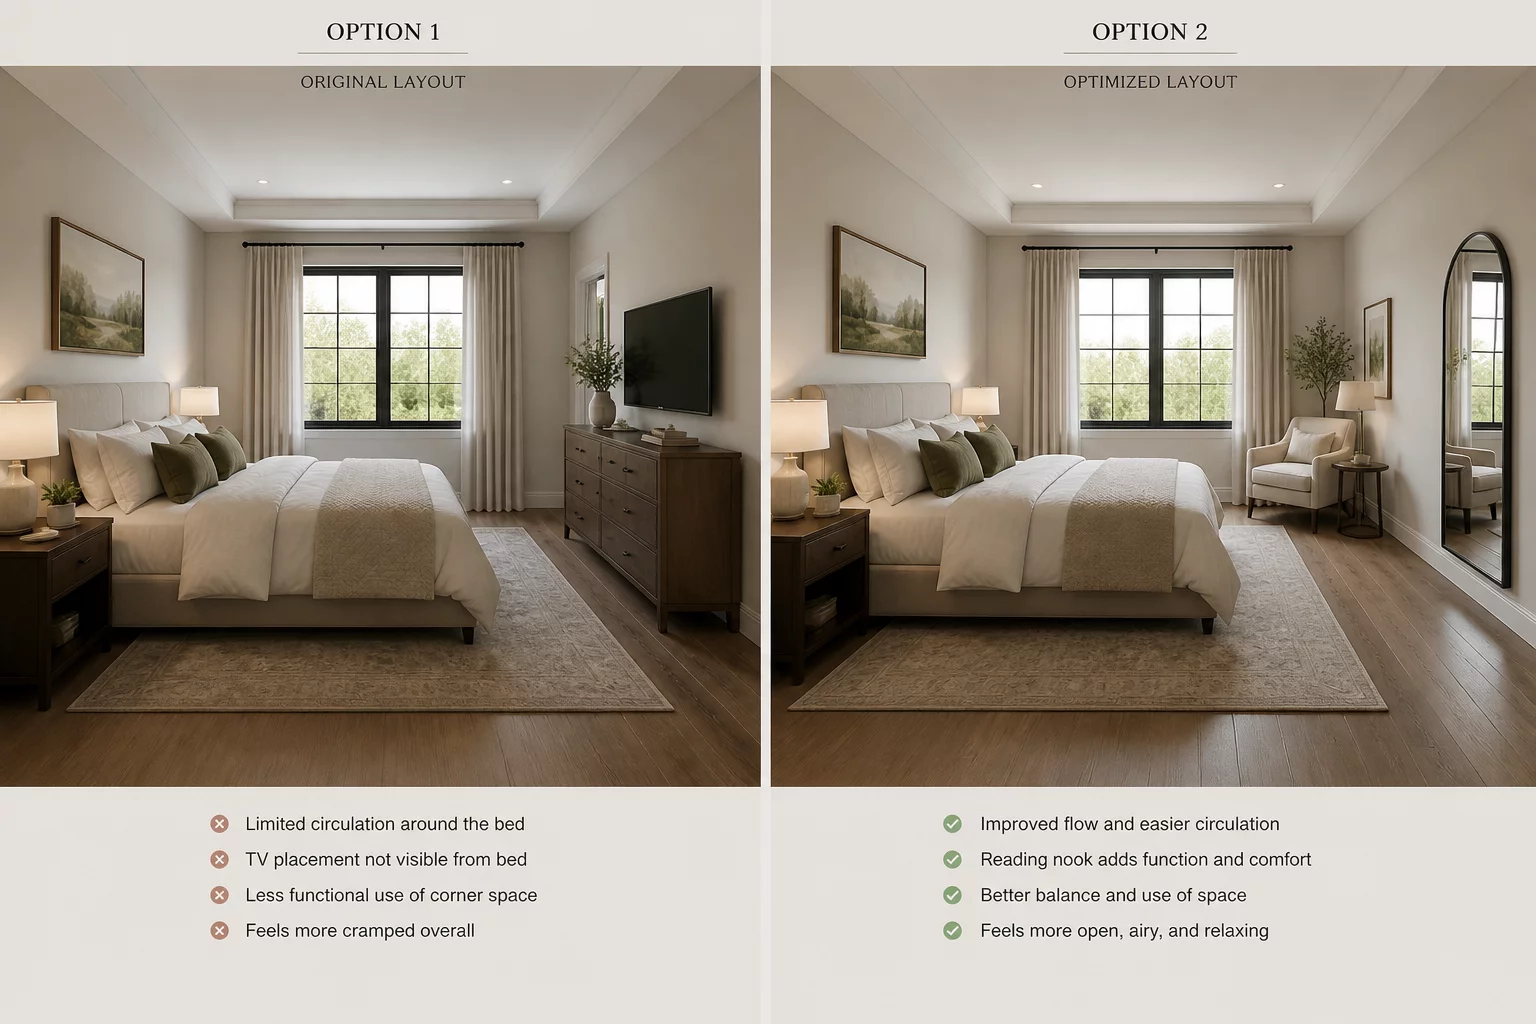
Compare two different bedroom layouts for spatial and flow efficiency.
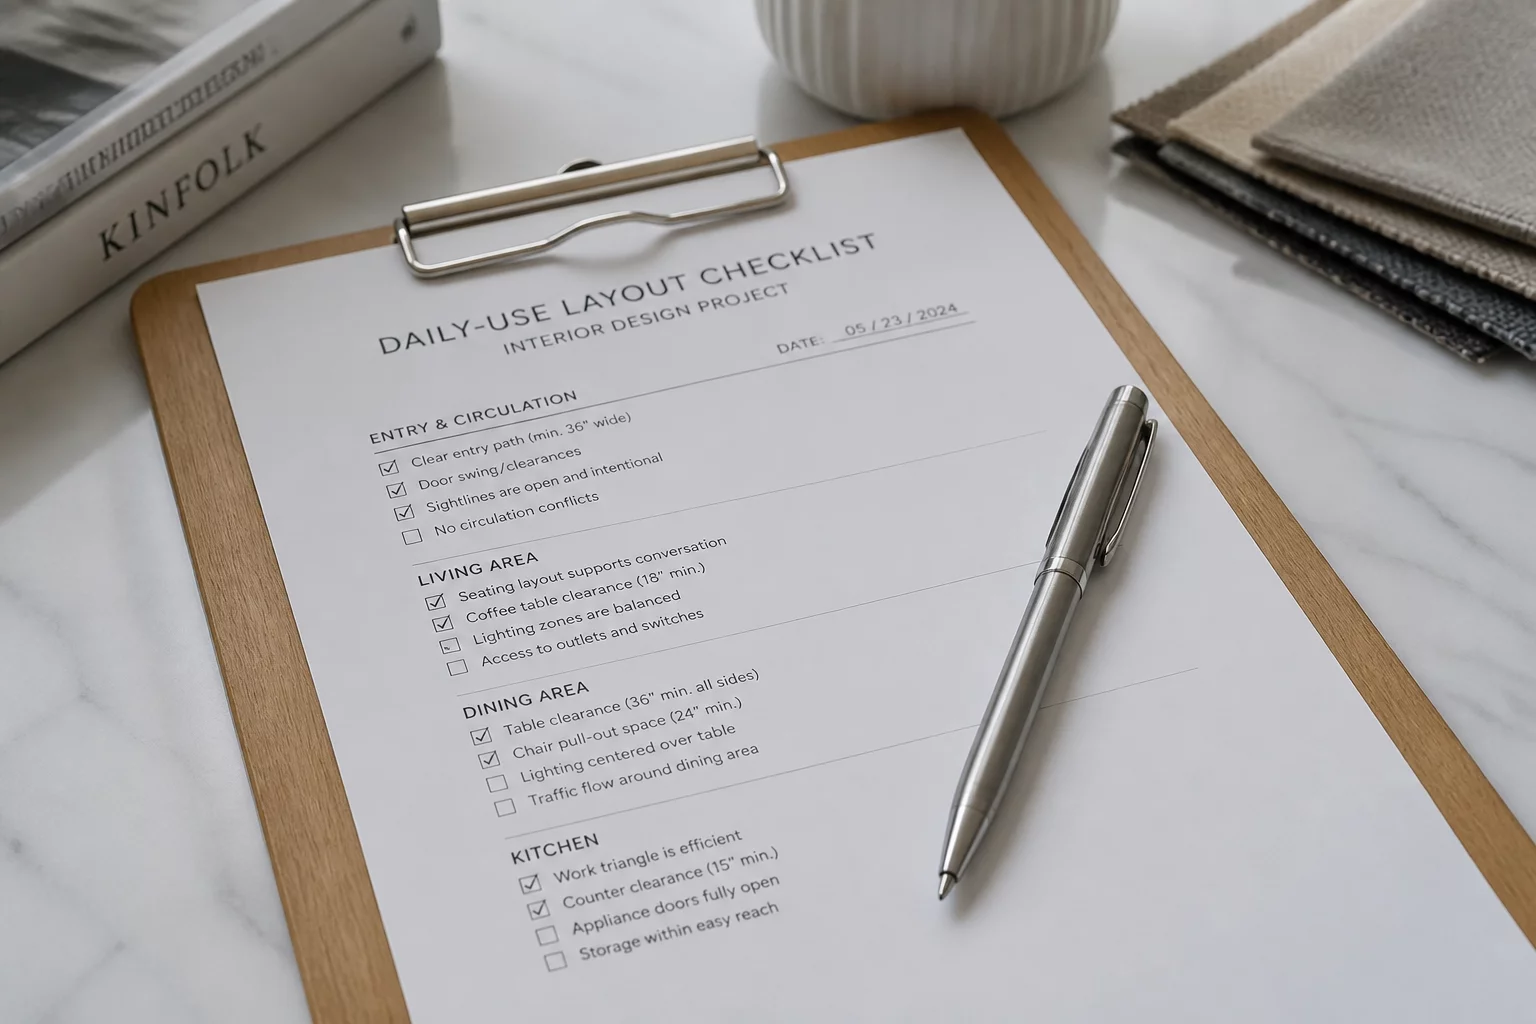
A comprehensive checklist for evaluating daily-use layouts before finalizing.
No worksheets match your filters.
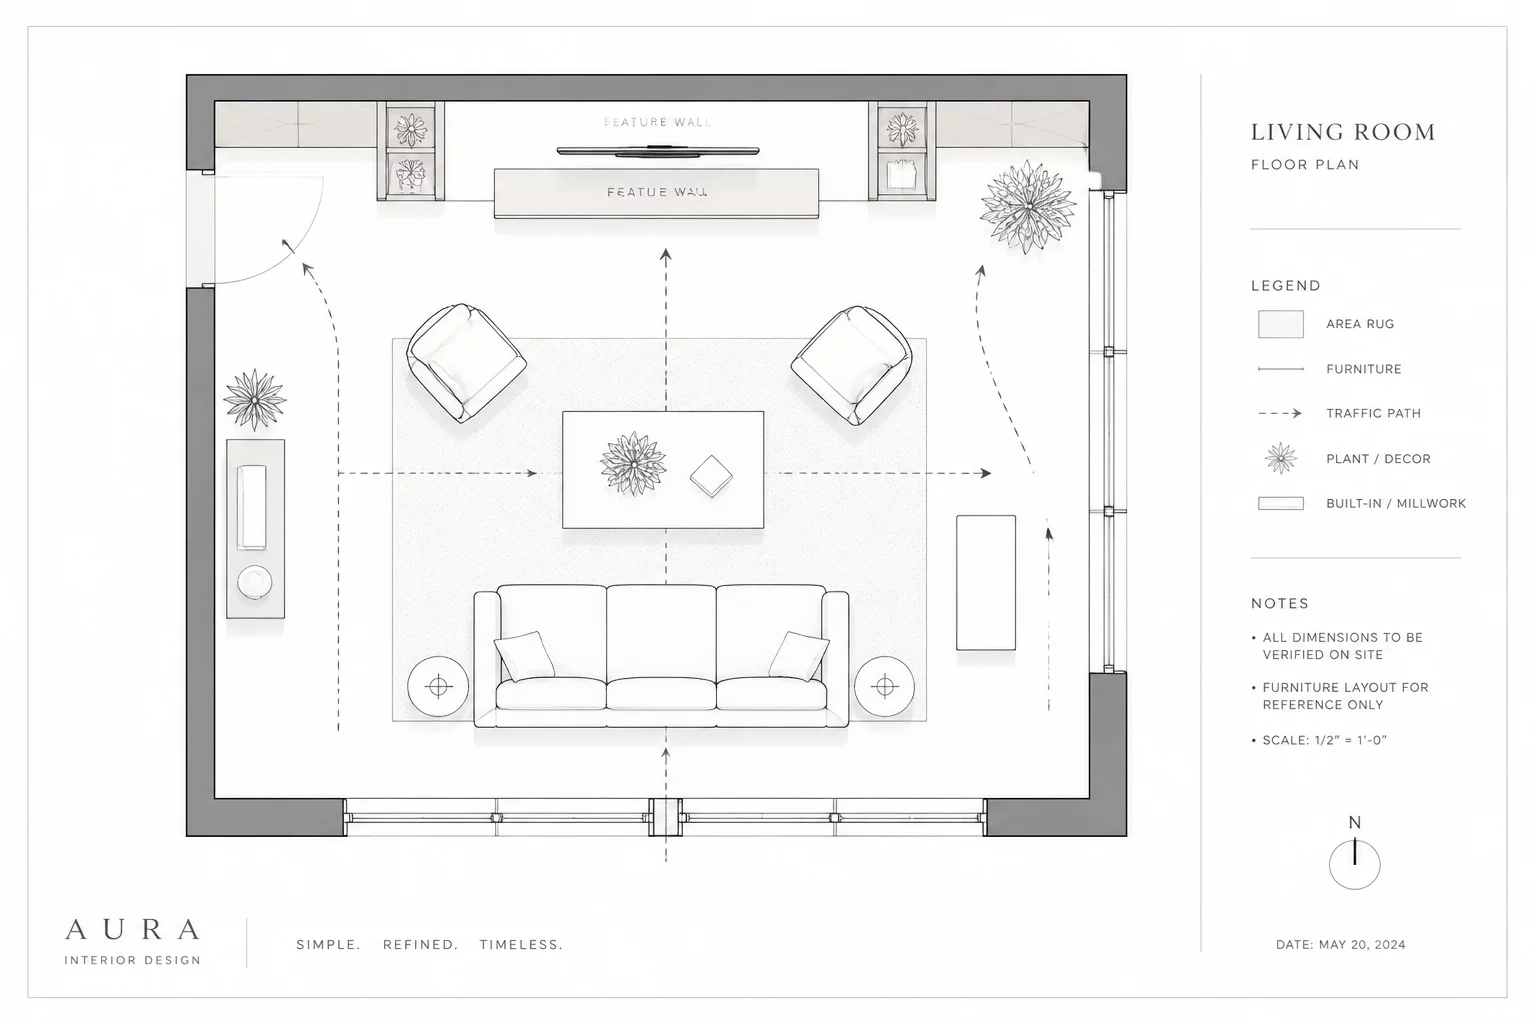
This room is used for relaxing, conversations, television, and serves as the main path toward another part of the home. Balancing active movement paths with quiet zones is the primary challenge here.
A structured, step-by-step approach to analyzing and optimizing your living spaces. Over three months, we transform daily friction points into seamless movement flows.

Begin by mapping your current daily routines. You will track paths of movement during peak morning hours and document initial structural obstacles using our fundamental workbook templates.
Dive deep into specific household interactions. We analyze kitchen workflows, living room layouts, and furniture clearance distances. Identify overlapping paths and resolve spatial conflicts.
Implement physical adjustments, optimize storage placement, and complete your final layout verification. Submit your workbook review to achieve the official Daily Flow certification.
We leverage advanced 3D visualization and CAD software to model precise floor plans and room layouts before testing them against daily household routines.
Our proprietary digital mapping tool charts morning and evening paths, highlighting high-traffic zones and visual clutter areas in real time.
A matrix-based algorithm that automatically identifies intersecting movement paths, door swing collisions, and tight clearance points.
A standardized clearance registry containing optimal reach, standing, and sitting dimensions for residential space planning.
Uncover daily routine bottlenecks in your current living space. Submit your details, and our planning specialists will evaluate your floor plan dynamics.
We trace your morning and evening paths to identify spatial conflicts.
We verify clearance zones around key furniture pieces and storage.
Empowering homeowners and designers to analyze, optimize, and perfect spatial layouts through real-world routine testing.
Continuously refining spatial flow methodologies and architectural workbook designs.
Students, architects, and homeowners mapping their daily routines with us.
Floor plans evaluated for pathway conflicts, furniture clearance, and accessibility.
Average improvement in daily routine efficiency and spatial accessibility ratings.
Evaluate and optimize your living spaces by testing them against real-world daily routines and spatial flow analyses.
Mapping out a typical morning routine to optimize space and minimize friction during early hours.
Explore Scenario
Identifying and resolving spatial bottlenecks and conflicts in high-traffic movement paths.
Explore Scenario
Reviewing physical clearance and placement of furniture for seamless, unobstructed daily access.
Explore Scenario
Practical exercise for optimizing shared living spaces to accommodate multiple family activities.
Explore Scenario