Daily-Use Layout Checklist
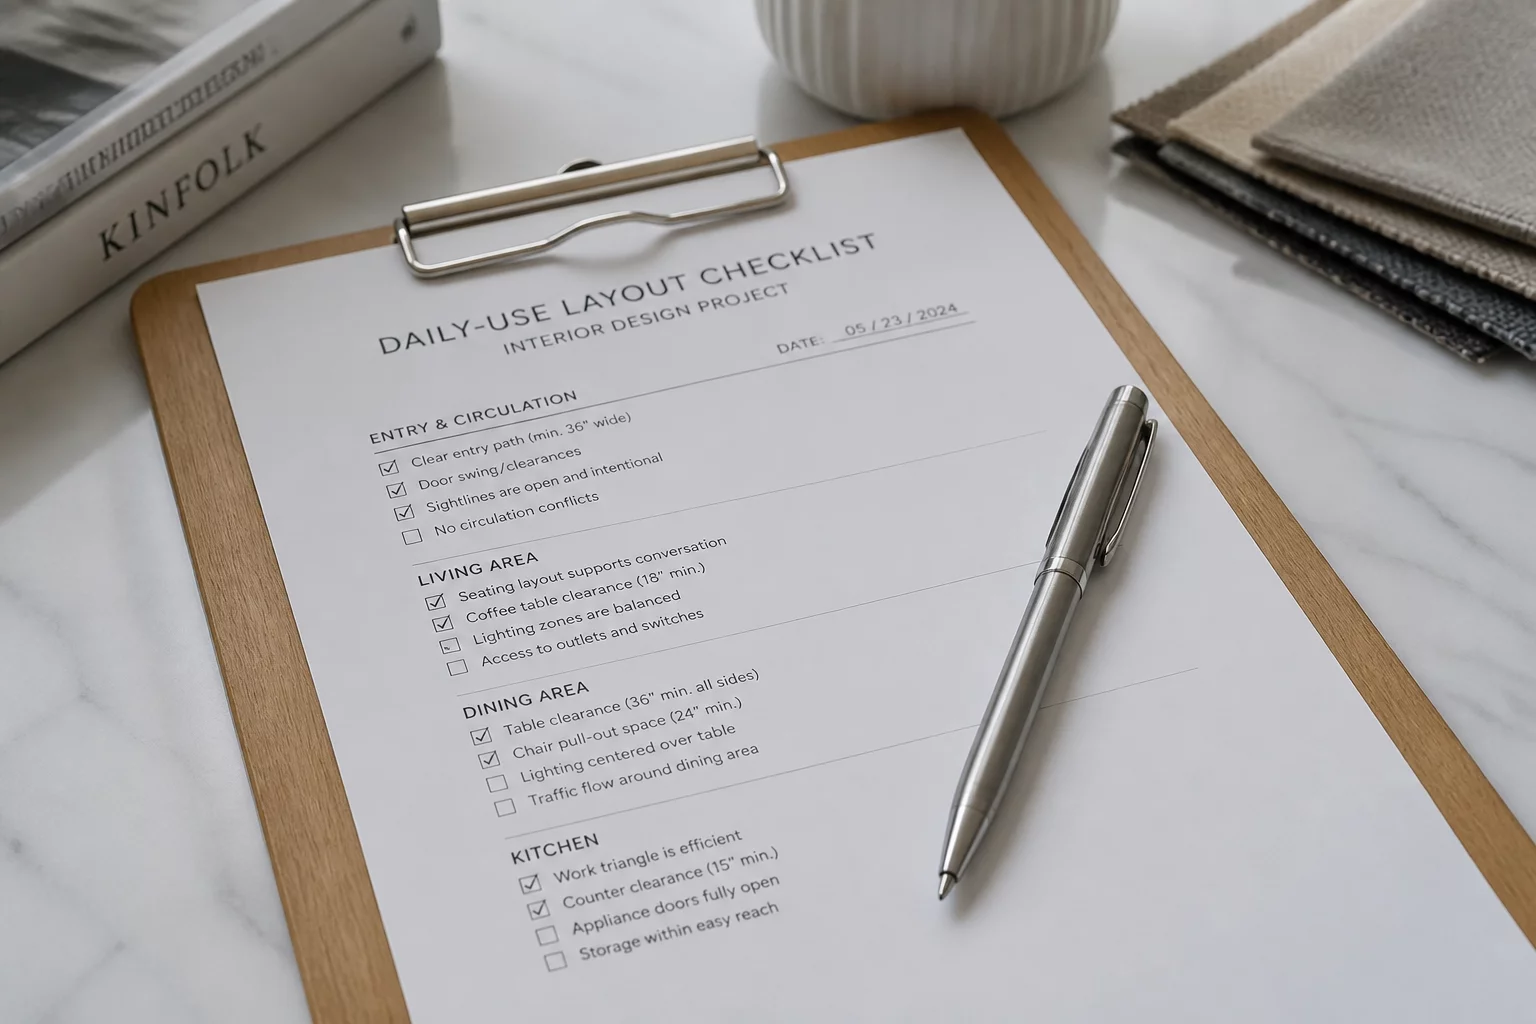
How do you know if a floor plan will actually work in real life? The Daily-Use Layout Checklist provides a structured, step-by-step methodology to evaluate residential layouts. By mapping everyday routines and calculating physical clearances, this checklist helps homeowners and designers identify hidden layout conflicts before they turn into costly construction mistakes.
Why a Daily-Use Layout Checklist Prevents Costly Design Errors
Many floor plans look beautiful on paper but fail the test of daily life. A door that swings open and blocks a major hallway, a kitchen island placed too close to the refrigerator, or a closet door that collides with the bedroom entrance can ruin the livability of a home. This checklist serves as an objective tool to evaluate paths of movement, furniture clearances, and storage accessibility. By analyzing the physical layout through the lens of daily habits, you can eliminate structural bottlenecks and ensure a smooth flow throughout every room.
A beautiful room is useless if you have to squeeze past a table every time you walk to the kitchen. Efficiency should always precede aesthetics in daily-use spaces.
— George Miller, Spatial DesignerCore Evaluation Metrics for Spatial Layouts
Evaluating a floor plan requires looking beyond the wall dimensions. You must calculate the 'living buffers'—the space required for human bodies to move comfortably and perform daily tasks. A standard hallway should allow two people to pass without shoulder-rubbing, while kitchen workspaces require a tighter, highly-focused workflow triangle. By checking your layout against industry-standard clearances, you can design a space that feels open, intuitive, and stress-free.
Standard Assessment Metrics
- Verify minimum 36-inch clearance in primary walkways and hallway corridors.
- Confirm cabinet and appliance door swings do not intersect with main traffic paths.
- Check that storage solutions are positioned within immediate reach of their primary use zone.
To achieve the best results, print this checklist and walk through your physical or digital layout draft. Walk mentally through your typical morning and evening routines. Note every point where you have to twist, turn, or squeeze. Adjusting these points on paper takes minutes; fixing them after construction is nearly impossible. Use these metrics as your blueprint for a functional, daily-use layout.