Furniture Access Review Worksheet
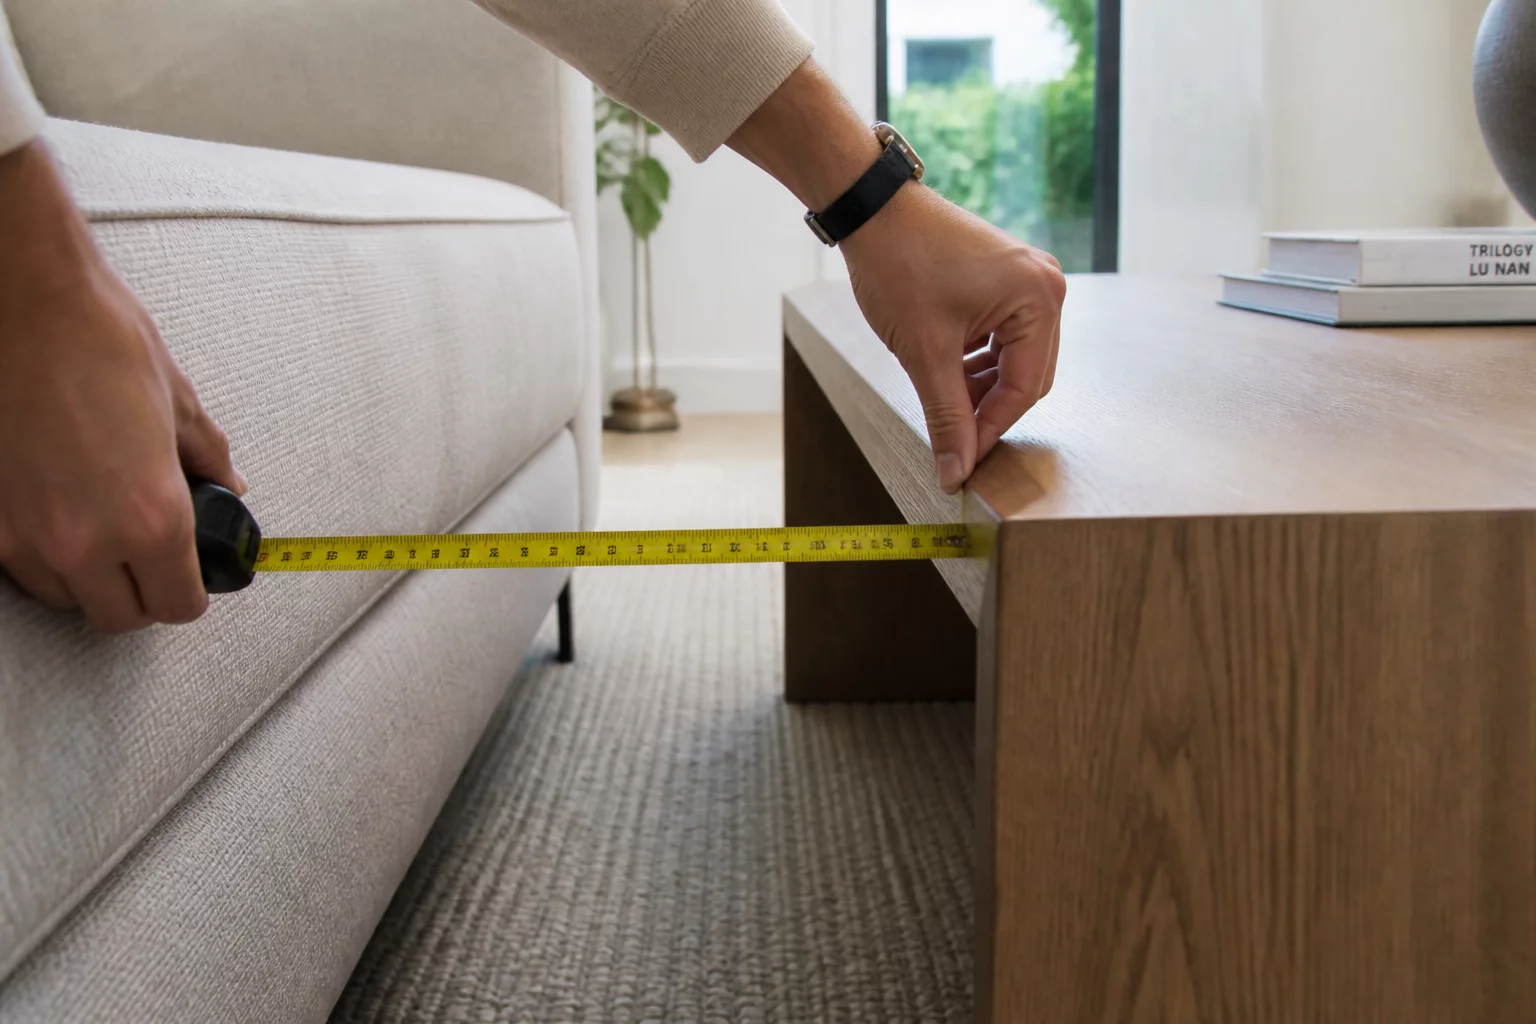
An optimized living space relies on more than just aesthetic appeal. To achieve true comfort, every piece of furniture must have sufficient clearance around it, allowing you to walk, open drawers, and sit comfortably without facing physical obstacles. This review analyzes standard access requirements and provides practical tips to evaluate your space.
Why Access Clearances Define Room Usability
Many homeowners place sofas, coffee tables, and cabinets based solely on visual balance. However, the physical reality of moving through a room quickly highlights poor planning. If you must squeeze sideways past a coffee table or struggle to open a wardrobe door fully, the room layout fails to support your daily flow. Setting clear boundaries and measuring access corridors prevents these frustrations before they occur.
Adequate clearance around furniture transforms a cramped layout into an effortlessly functional home.
— Charlie BrownThe Hidden Cost of Tight Passageways
When movement corridors fall below recommended widths, simple tasks become taxing. Everyday actions like carrying laundry, vacuuming, or welcoming guests require physical agility. Over time, navigating tight gaps leads to minor injuries, scuffed walls, and worn upholstery. Prioritizing correct clearances ensures your home remains safe, accessible, and comfortable for everyone, including those with temporary or permanent mobility challenges.
Standard Assessment Metrics
- Minimum clearance of 30 inches (76 cm) between major furniture pieces for basic walking paths.
- At least 36 inches (91 cm) of open space in high-traffic hallways and main entrance areas.
- A minimum of 18 to 24 inches (45 to 60 cm) between the sofa edge and the coffee table.
By systematically auditing your current layout, you can identify tight spots and adjust furniture positions. Even shifting a chair by a few inches can dramatically open up a pathway. If a piece of furniture consistently blocks movement, consider replacing it with a smaller model or relocating it to a different room.