Storage Placement and Daily Use
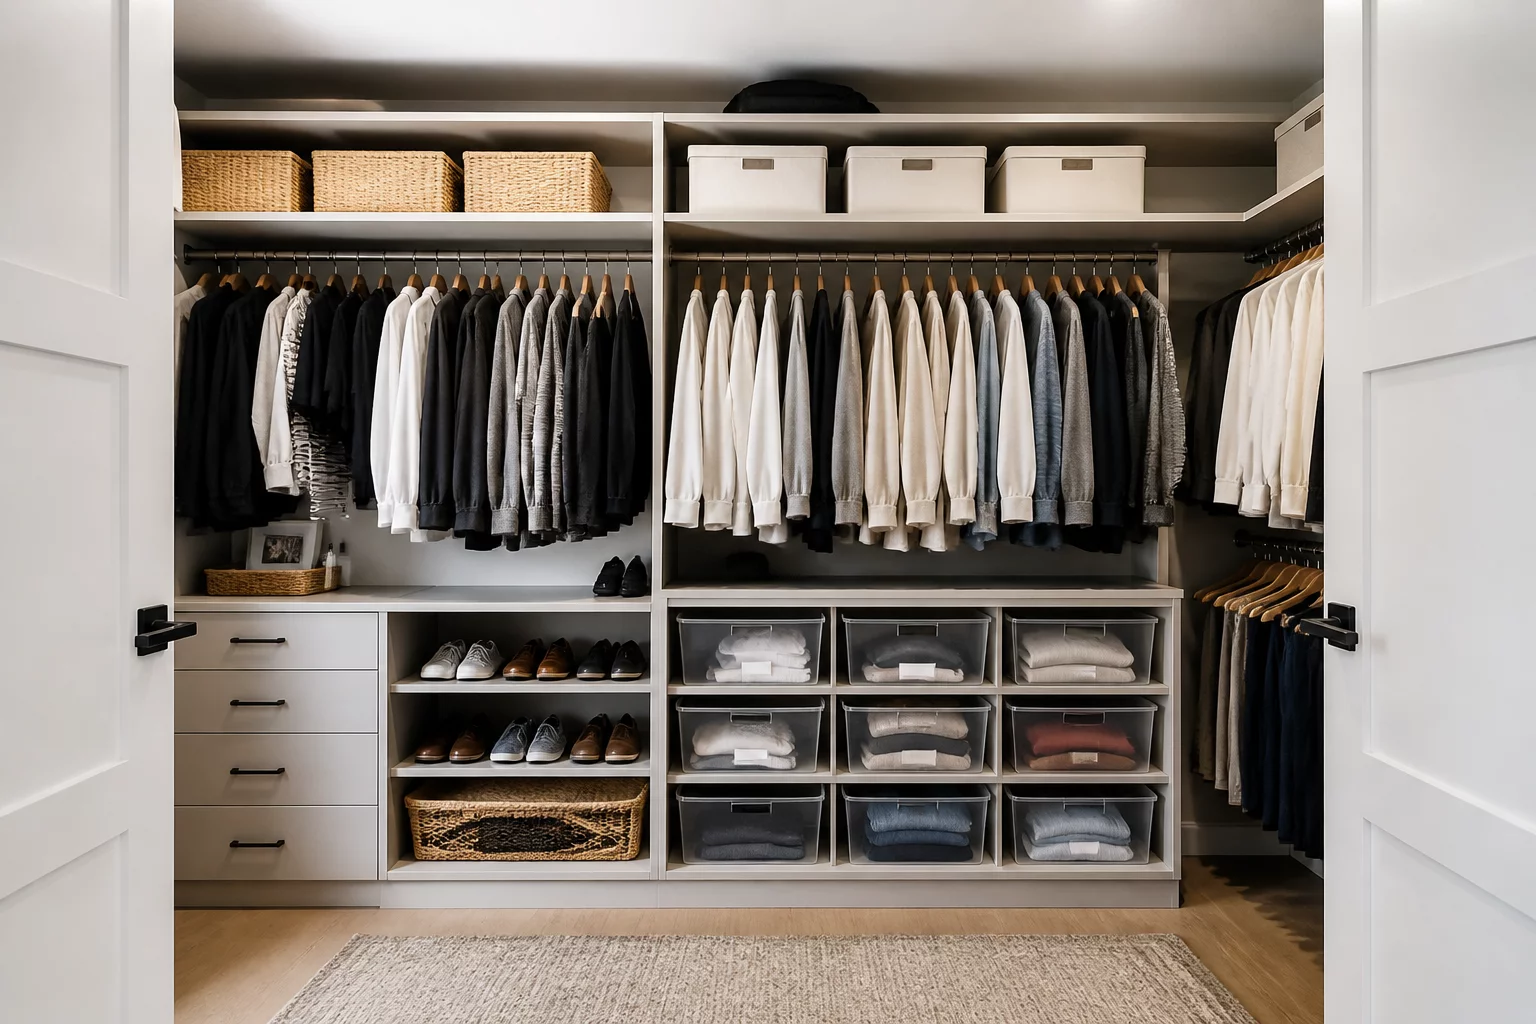
Effective storage placement is the cornerstone of any functional residential layout. By analyzing where items are used daily and establishing clear movement pathways, homeowners can eliminate clutter and streamline their routines.
The Golden Zone of Daily Storage
Daily-use items require quick access. We define the "Golden Zone" as the space between hip and eye level, where users can retrieve items without bending down or reaching excessively. Standard cabinets often place high-frequency items too high or too low, forcing awkward body movements. By prioritizing items based on use frequency, you can configure your kitchen, bedroom, and hallway closets to support natural physical ergonomics.
Storage is not just about hiding things away; it is about positioning resources along the path of action.
— Evan WrightArchitectural Clearance and Flow Dynamics
Standard hallways and walk-in paths must maintain minimum clearance dimensions to feel comfortable. A wardrobe door swing, for instance, requires at least 90 centimeters of clear space in front of it to allow a person to pass while the door is open. When planning built-in cabinets or modular shelving units, developers must map out the swing radius of all doors and drawers to avoid blocking high-traffic zones.
Standard Assessment Metrics
- Ensure at least 90 cm of clearance in front of wardrobe and cabinet doors.
- Place daily essentials within the ergonomically optimal Golden Zone (75 cm to 150 cm from the floor).
- Keep main walking paths free of protruding shelving units and drawers.
A common mistake in residential planning is placing general storage deep within private rooms. It is far more efficient to distribute utility storage across shared zones like hallways and entryways. This ensures that cleaning supplies, linens, and seasonal coats remain accessible to all household members without violating individual privacy.