Compare Two Bedroom Layouts
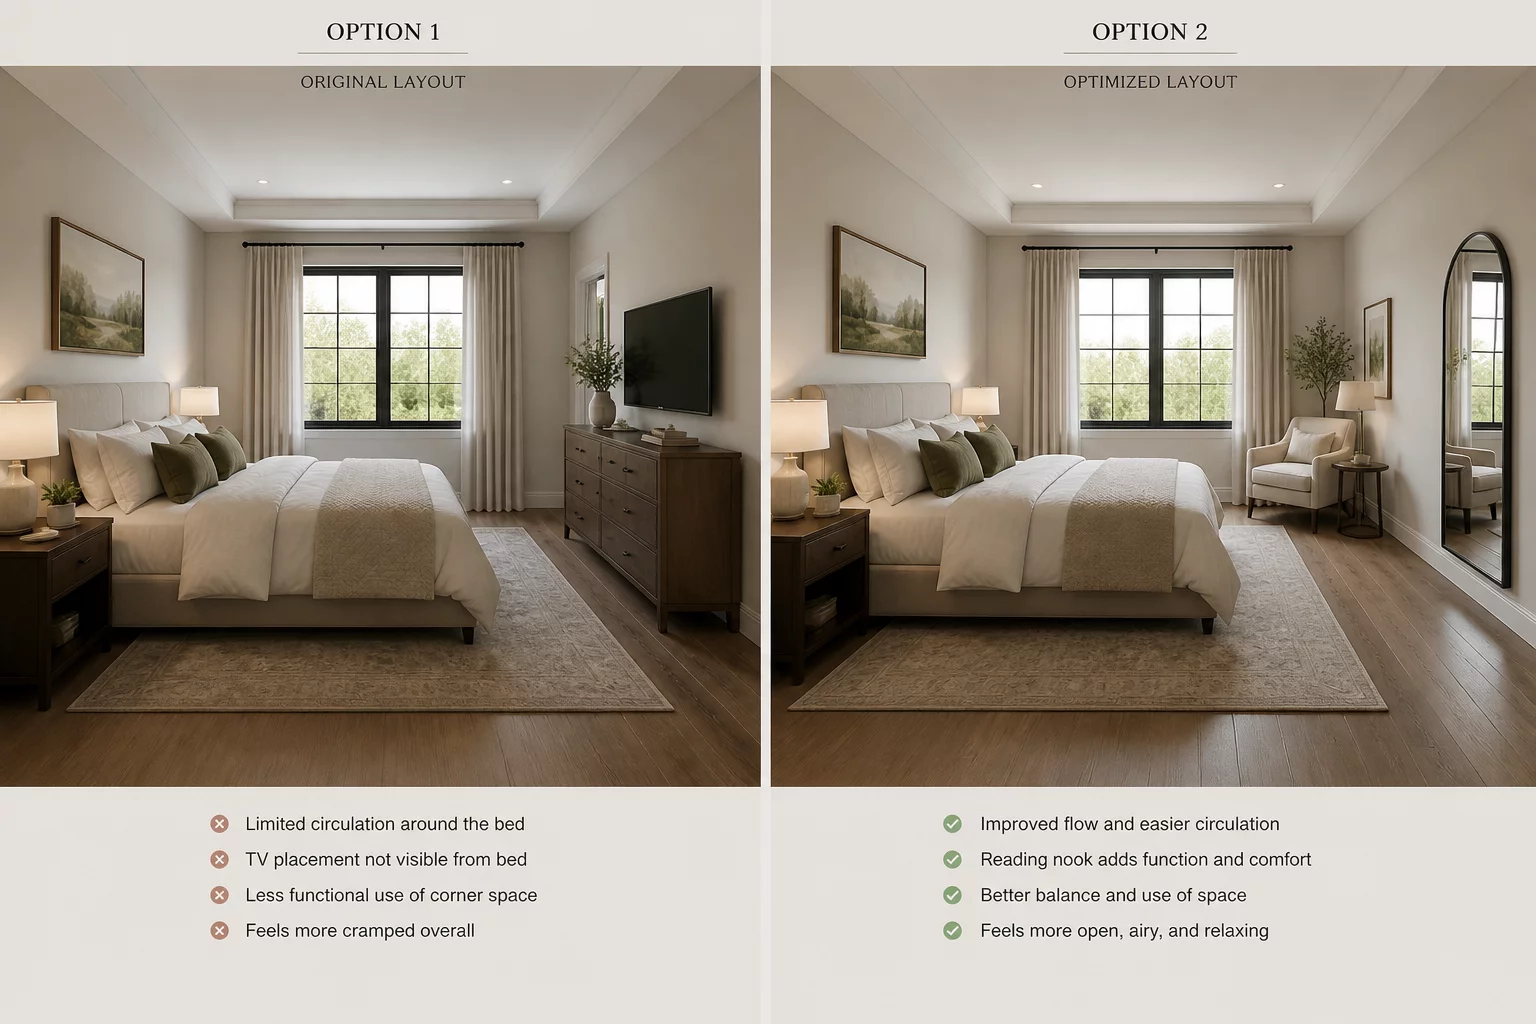
Choosing the right layout for your bedroom is not just about aesthetics; it directly impacts how you start and end your day. A bedroom is a sanctuary, but it must also function as a highly efficient space for morning routines, dressing, and relaxation. In this guide, we compare two distinct bedroom layouts to analyze how furniture placement alters daily efficiency, movement flow, and overall room usability.
Comparing Parallel vs. Corner Arrangements
Parallel layouts are characterized by placing key furniture pieces, like the bed and wardrobe, opposite or parallel to one another. This arrangement creates a balanced, symmetrical aesthetic and establishes clear, linear pathways. While it offers excellent accessibility from both sides of the bed, it requires a wider room footprint to prevent the center from feeling like a narrow corridor. Conversely, corner layouts push the bed against two walls, which immediately maximizes the open floor area. This setup is highly beneficial for smaller spaces, as it leaves room for secondary zones like a workspace or a vanity. However, it compromises accessibility, forcing one partner to climb over the other or limiting access to one side of the bed completely.
A bedroom layout isn't just about fitting the bed; it's about the paths you walk when you're half-asleep.
— Fiona Gallagher, Interior Layout SpecialistEvaluating Flow and Daily Routines
Daily flow analysis reveals how routing conflicts manifest in these setups. In a parallel arrangement, the distance between the bed edge and the wardrobe door is crucial; if it falls below 60 centimeters, accessing storage while someone is in bed becomes awkward. On the other hand, corner arrangements often push the primary traffic path close to windows or secondary furniture, which can create bottlenecks during busy morning routines. By mapping out where you step when you wake up, where you dress, and how you access your bathroom, you can identify which configuration prevents daily friction.
Standard Assessment Metrics
- Clearance zone around the bed edges (minimum 60 cm for walking)
- Door swing clearance without colliding with wardrobes or bedside tables
- Natural light access to both sleep and work areas
Ultimately, the decision between these two layouts comes down to room dimensions and individual lifestyle needs. A shared master bedroom usually benefits more from a parallel layout due to the dual-sided access and individual bedside space, even if it limits extra furniture. For single occupants or compact guest rooms, a corner layout remains a highly practical solution that prioritizes floor area over symmetry. Conducting a simple flow audit of your room before purchasing furniture will save you from common layout mistakes.