Advanced Routine Mapping
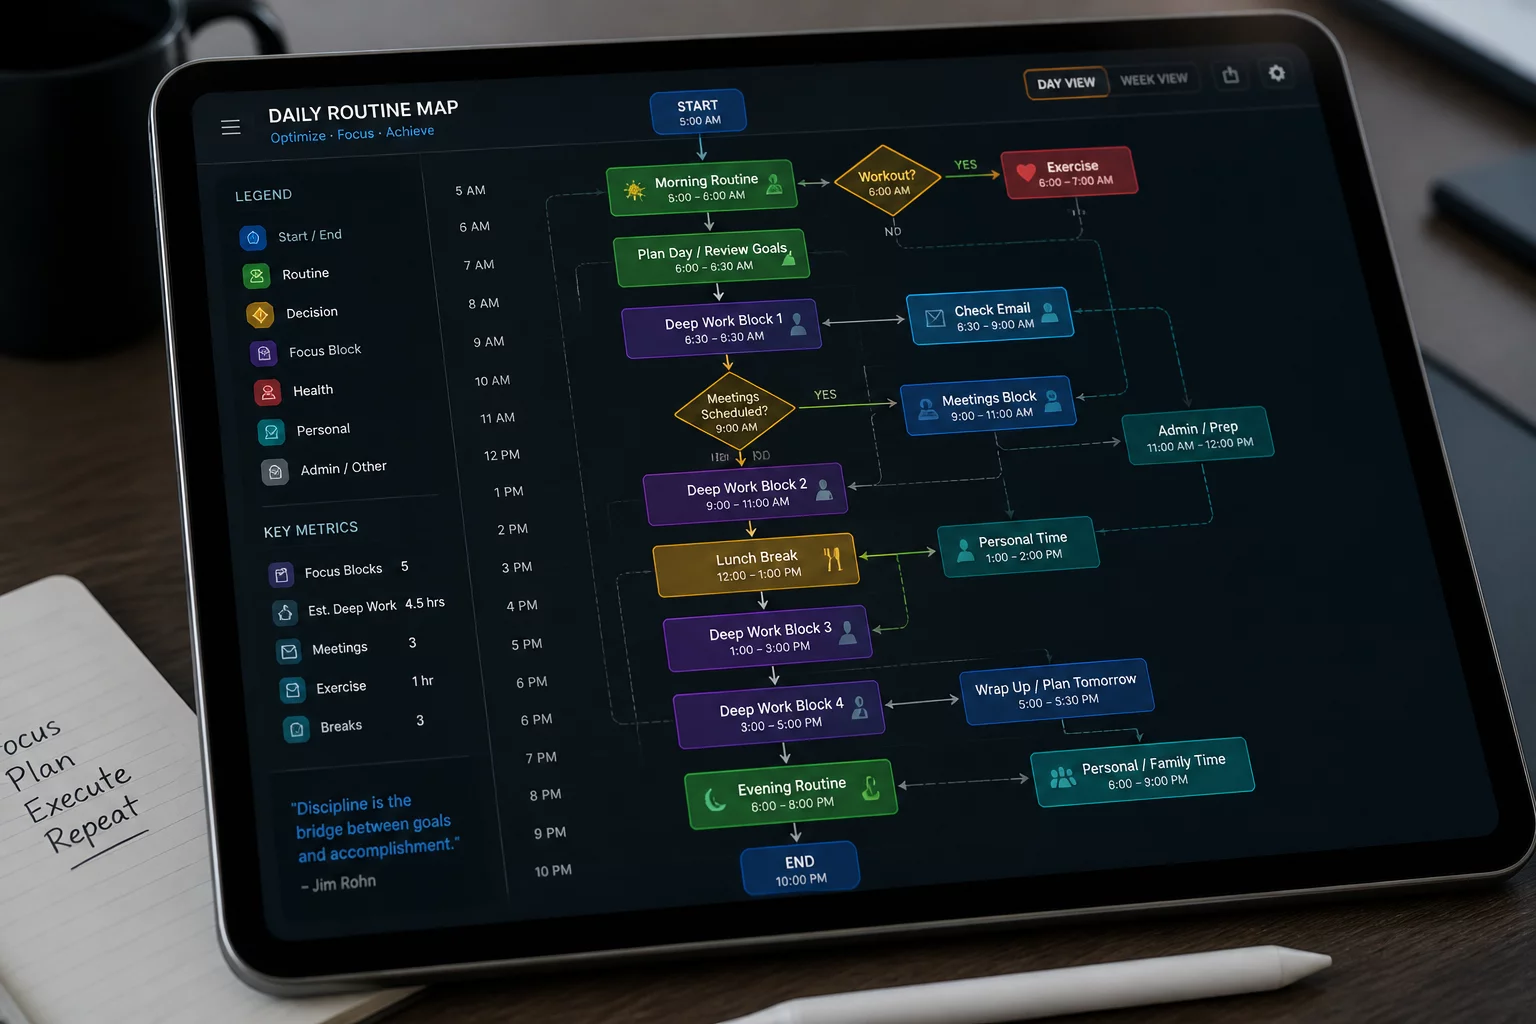
Residential layout planning often fails to account for how people move sequentially throughout the day. Advanced routine mapping addresses this by tracing daily habits onto floor plans, identifying bottlenecks before they become permanent built-in mistakes.
Visualizing Daily Movement Patterns
To map a routine effectively, you must follow the sequence of a resident’s typical activities. Instead of evaluating a living room or kitchen as a static picture, we trace lines from the entryway to the storage, the kitchen counter, and the dining table. This reveals where paths overlap unnecessarily or where active furniture doors obstruct primary passageways. By analyzing these spatial connections, we can arrange furniture to create intuitive, fluid movement throughout the home.
A good layout is felt, not seen. It functions so naturally that you never have to think about where to take your next step.
— Marcus Thorne, Lead Spatial PlannerDetermining clearances and overlap thresholds
Standard furniture layout guidelines often ignore multi-person traffic conflicts. When two people try to prepare breakfast simultaneously, a kitchen with insufficient clearances becomes a bottleneck. Our mapping methodology introduces strict boundary checks. We measure standard clearance zones around drawers, cabinet doors, and active work triangles to prevent physical collisions. This ensures all essential activities can happen in parallel without causing daily frustration.
Standard Assessment Metrics
- Trace at least three consecutive daily routines (morning, cooking, evening)
- Verify a minimum 36-inch clearance for primary residential pathways
- Check drawer and door swing boundaries for potential overlap conflicts
Applying these rules prevents common design errors before purchasing furniture or starting renovations. By treating layout design as a dynamic sequence of movements rather than a static arrangement, you will create spaces that truly support the habits of the people living inside them.