Furniture Access Masterclass
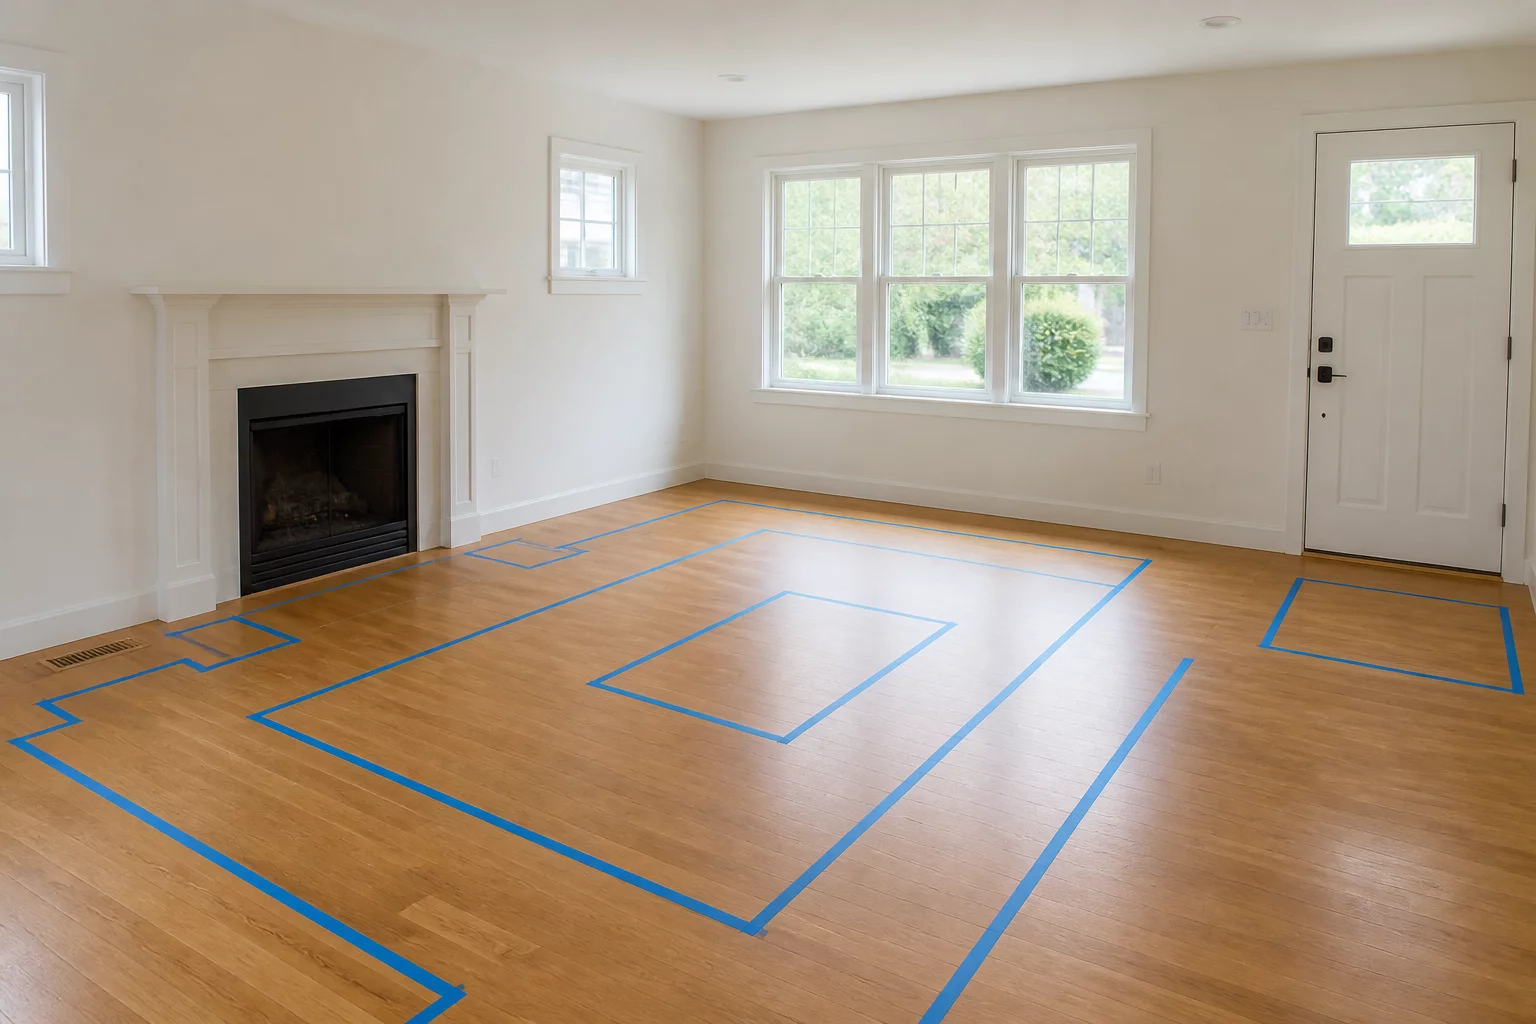
Creating a functional room layout requires more than just placing furniture against walls. This masterclass dives deep into standard clearance dimensions, ergonomic spacing, and how to prevent access conflicts in daily residential living.
Understanding Clearance Zones and Functional Reach
Every piece of furniture requires a specific amount of clearance around it to remain functional. For example, a wardrobe door needs enough space to swing open fully, plus additional room for a person to stand in front of it. Drawing these clearance arcs during the layout planning phase helps avoid tight squeezes and blocked pathways. In this module, we analyze common mistakes such as placing coffee tables too close to sofas or obstructing dresser drawers with bed frames.
Good design is obvious. Great design is transparent, allowing life to flow effortlessly around the objects we choose to surround ourselves with.
— Marcus Vance, Interior ArchitectErgonomics of Everyday Movement Paths
Residential traffic flow is determined by the spacing between furniture pieces. A minimum pathway width of 30 inches is recommended for single-file passage, while 36 inches is ideal for primary thoroughfares. When furniture overlaps these paths, it creates physical obstacles that disrupt the daily routine. Our step-by-step workbook guides you through mapping these zones so that you can configure layouts that support natural movement rather than resisting it.
Standard Assessment Metrics
- Door and drawer swing clearances (minimum 36 inches of unobstructed front space)
- Primary traffic pathways (maintained at 30 to 36 inches wide)
- Seating pull-out space (minimum 24 inches behind dining chairs and desks)
By systematically applying these metrics to your home layout, you can transform cramped, frustrating rooms into open, harmonious environments. The exercises in this masterclass are designed to help you spot these spatial conflicts on paper or in digital planner files before moving a single physical item, saving you time and physical effort.