Storage Optimization Guide
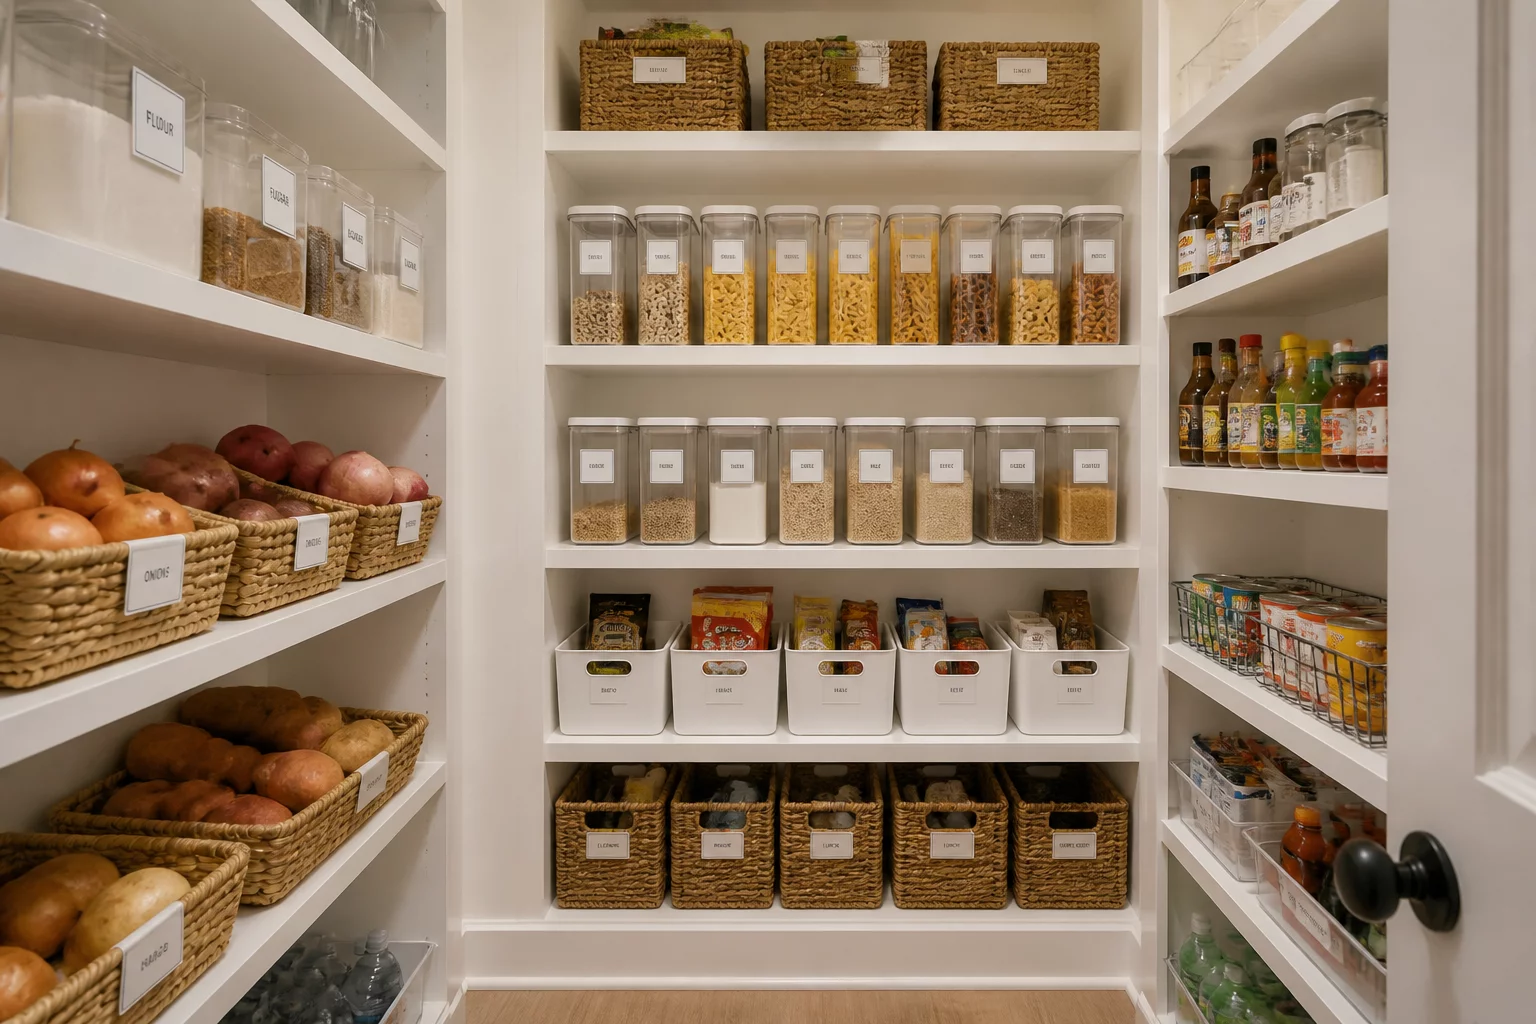
Maximizing storage isn't just about packing more items into a room; it's about positioning cabinets, shelves, and closets where they organically support your daily patterns. When storage is placed incorrectly, it causes constant interruptions, blocks doorways, and slows down your routine. This guide breaks down the essential rules of functional storage planning.
Strategic Storage Placement Rules
Functional homes rely on placement rather than volume. A wardrobe or pantry should sit close to the point of first use. For example, kitchen storage for daily dinnerware needs to reside near the drying rack or dishwasher, while heavy cleaning tools belong in a utility closet positioned along central hallways. Before buying new shelving systems, trace your steps for a week to discover where items naturally accumulate on countertops. These visual clues reveal where storage is actually needed.
We don't need larger houses. We need storage that respects the natural trajectory of our daily movements.
— Evan Wright, Spatial DesignerAvoiding Common Access Bottlenecks
A classic error in layout design is ignoring the swing radius of cabinet doors and drawers. Pulling out a drawer should never block a primary walkway or squeeze a person against another piece of furniture. You must maintain at least 90 centimeters of clear space in front of any drawer or cabinet to stand comfortably while accessing it. Sliding doors are an excellent alternative when working with narrow corridors or tight bedroom layouts.
Standard Assessment Metrics
- Maintain a minimum of 90cm clearance in front of pull-out drawers and wardrobes.
- Position primary storage units within 3 steps of their associated activity zones.
- Assess door swing paths to prevent collisions with nearby furniture or walls.
By applying these dimensions, you ensure that storage serves as an active assistant rather than a physical obstacle. When planning a space, sketch both the furniture and its open-state footprint. This simple practice prevents costly layout adjustments later and creates a fluid, stress-free domestic environment.