Layout Comparison Course
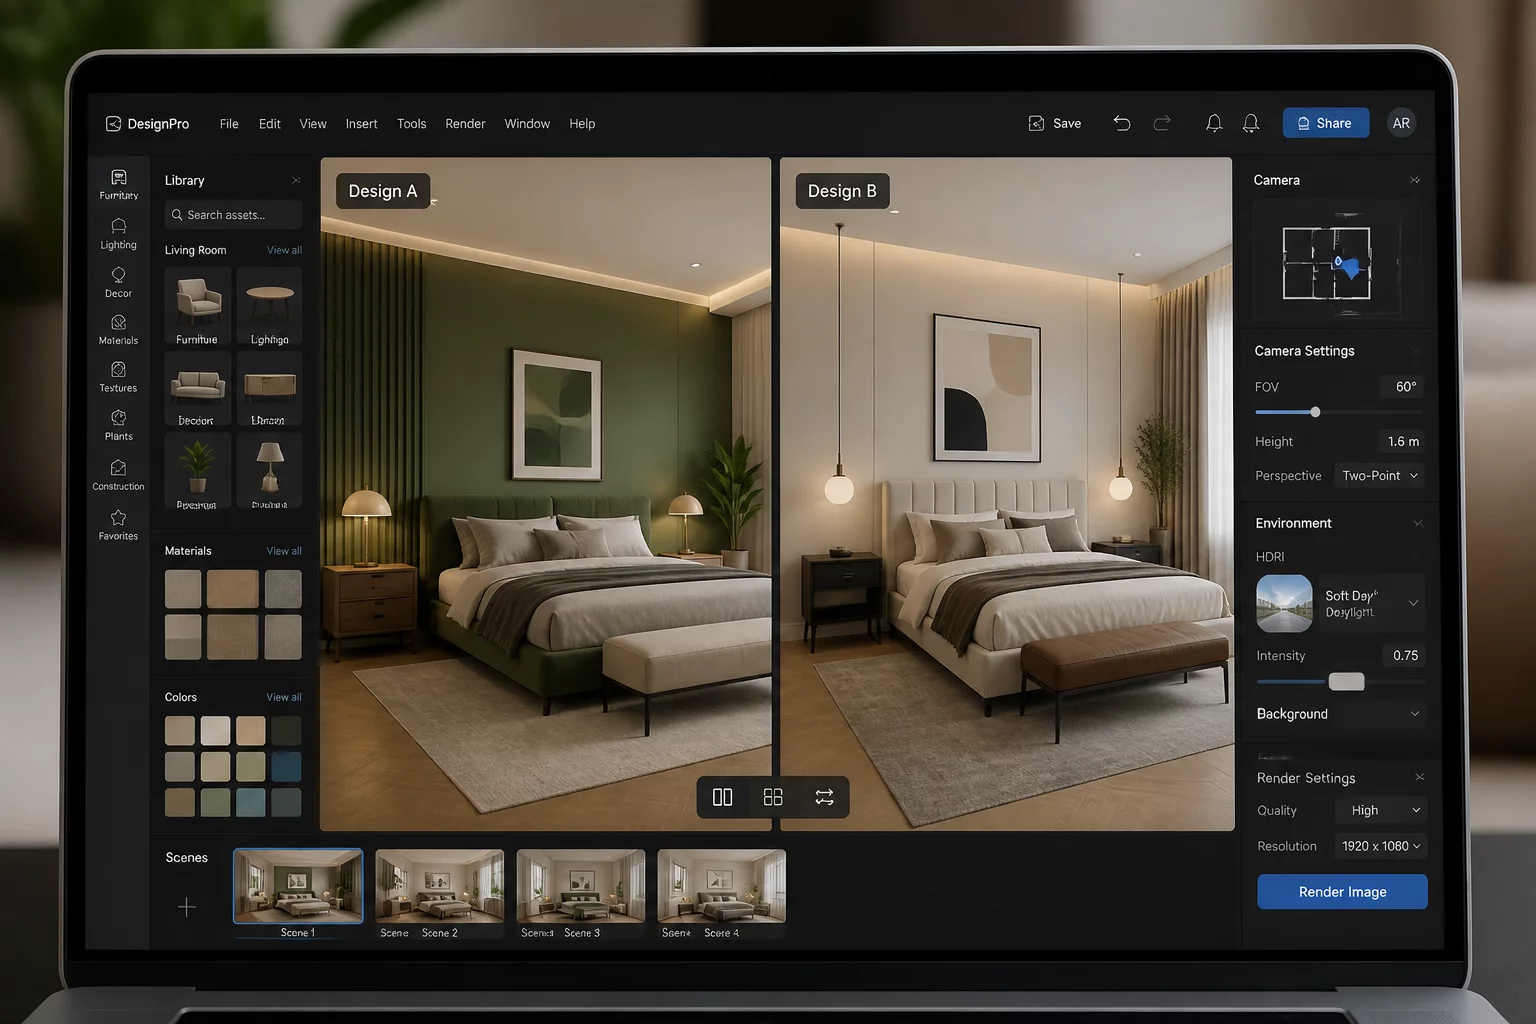
When designing a home, choosing between two layout variations can be paralyzing. This course teaches you how to systematically analyze and compare alternative floor plans. You will discover how small adjustments in furniture placement can dramatically improve daily routines, prevent traffic bottlenecks, and maximize usable space.
The Art of Side-by-Side Space Evaluation
Comparing layouts is not just about aesthetics; it is about simulating how life unfolds within walls. To evaluate layout options effectively, we must look at how daily activities overlap and where potential frictions arise. A common pitfall is looking at a room in isolation. Instead, we must trace movement paths from the entrance to key functional zones. By overlaying daily routines onto alternative floor plans, we can visually grasp which layout supports seamless transitions. For instance, comparing a closed kitchen configuration with an open-concept living space reveals distinct advantages and trade-offs regarding noise, privacy, and social connection.
A layout is never just static furniture on a page; it is the choreographic script of your daily life.
— Marcus Vance, Principal Space ArchitectFunctional Clearances and Traffic Flow Dynamics
To move beyond subjective preferences, we introduce standard architectural clearances. These dimensions represent the minimum distance required for comfortable movement and appliance operation. When analyzing a bedroom layout, for example, we must ensure there is enough clearance to open wardrobe doors fully while maintaining a clear pathway around the bed. In living areas, the distance between the sofa and coffee table must support easy access without forcing occupants to squeeze through tight gaps. By measuring these critical zones systematically, you can assign objective scores to each layout variation and choose the design that truly fits your lifestyle.
Standard Assessment Metrics
- Clearance zones of at least 90 cm (36 inches) for primary pathways.
- Door swing arcs that do not collide with furniture or block adjacent walkways.
- Functional proximity between related zones (the kitchen work triangle and dining access).
Ultimately, the goal is to eliminate spatial friction before construction or renovation begins. Creating detailed checklists and comparing alternatives side-by-side saves time, money, and future frustration. This course guides you through practical worksheets and real-world case studies to turn layout comparison into a structured, reliable process.