Kitchen Flow Analysis
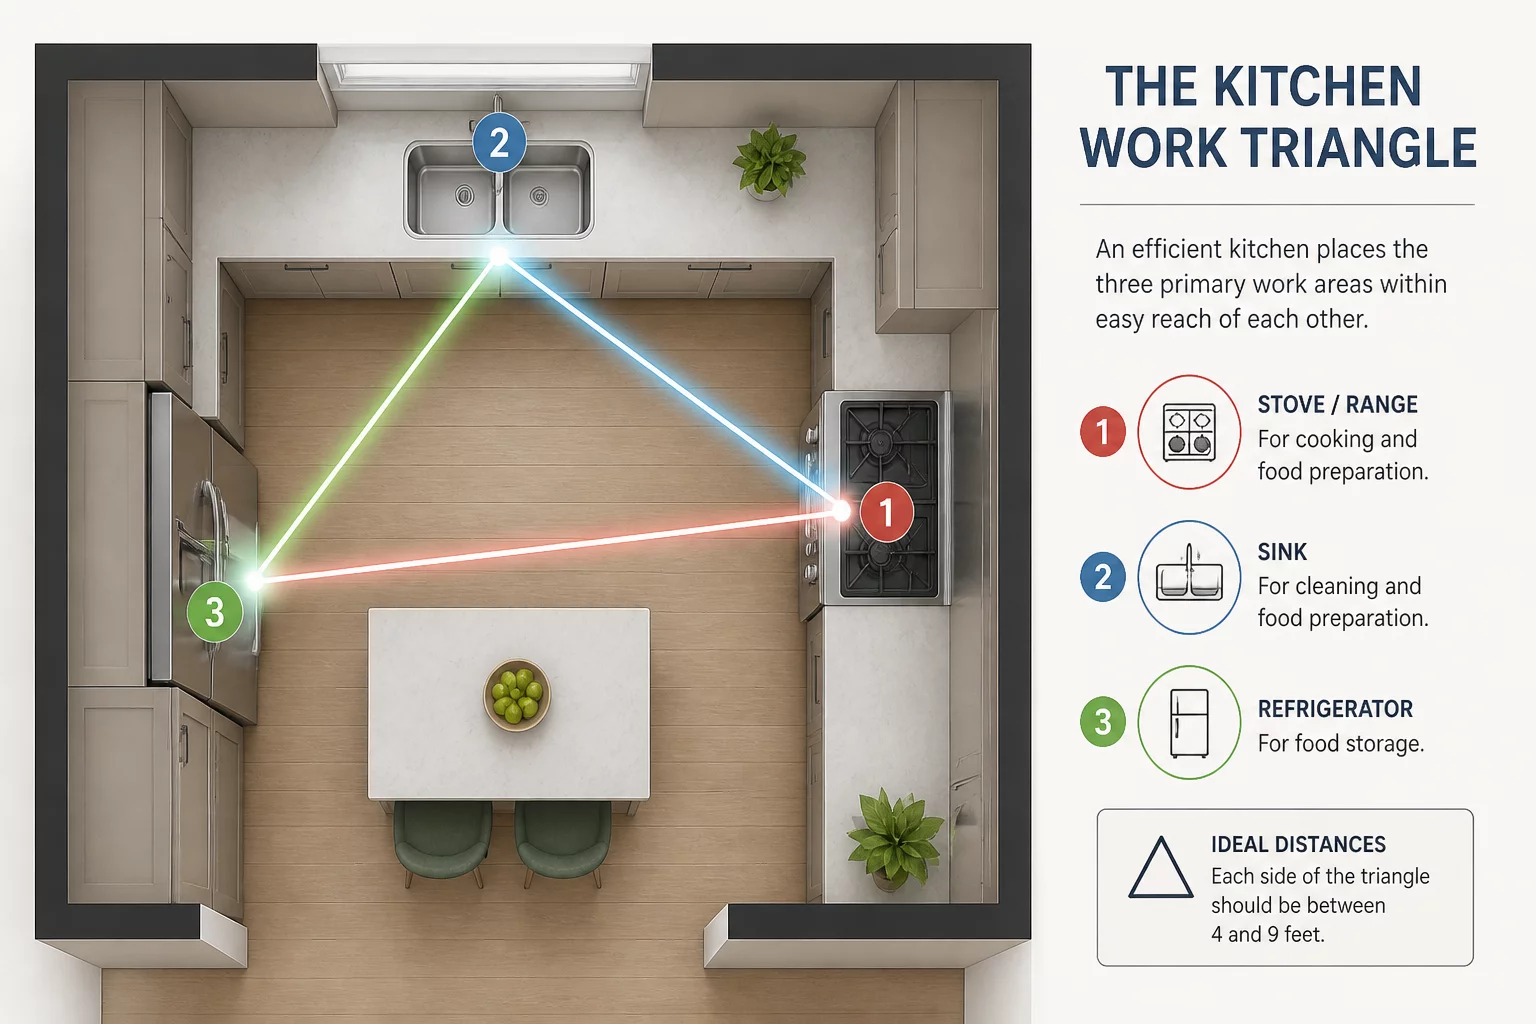
A well-designed kitchen is more than just beautiful cabinetry and high-end appliances; it is a finely tuned workspace where every step counts. Kitchen flow analysis evaluates how people move between key activity zones to minimize physical strain, prevent traffic jams, and optimize cooking efficiency. By studying these pathways, we can transform a frustratingly cramped kitchen into a seamless culinary environment.
The Kitchen Work Triangle: Core Architecture of Movement
At the heart of kitchen layout planning lies the classic concept of the work triangle, which connects the refrigerator (storage), the sink (preparation), and the range (cooking). In an optimal setup, the sum of the three sides of this triangle should range between 10 and 26 feet. When these distances are too short, the workspace feels restricted and easily congested. Conversely, excessively long distances lead to physical fatigue over a day of cooking. Designers must ensure that no major traffic pathways cross directly through this triangle, allowing the cook to work without interruption from other household members.
“A kitchen functions best when the distance between prep, storage, and cooking zones feels natural and effortless. Even a few extra steps per meal add up to miles of unnecessary walking over a single year.”
— Hannah Abbott, Space PlannerAnalyzing Modern Work Zones and Multi-Cook Scenarios
Modern households often require kitchens that accommodate multiple tasks simultaneously, such as quick breakfasts, elaborate meal prep, and social gatherings. Consequently, contemporary flow analysis expands the traditional triangle into distinct work zones: consumable storage, non-consumable storage, cleaning, preparation, and cooking. By grouping related tools and items within these zones, you can eliminate back-and-forth movement across the room. For example, keeping knives and cutting boards next to the trash bin and sink streamlines food prep, while placing spice racks near the stovetop keeps cooking ingredients within arm's reach.
Standard Assessment Metrics
- Maintain a minimum clearance of 42 inches in single-cook zones and 48 inches in multi-cook zones.
- Ensure the refrigerator doors and oven racks can open fully without blocking main walkways.
- Position the dishwasher within 36 inches of the primary sink to prevent dripping during loading.
When adjusting your layout, always test the physical boundaries of your cabinetry and appliances. Minor changes, such as switching a standard refrigerator door swing or installing a pull-out pantry rack, can instantly resolve deep-seated flow bottlenecks. Use our worksheets and planning tools to map your daily cooking routine, mark the path conflicts, and design a space that naturally guides your movements.